Skip main navigation
Closed
  • Listed by: Aldridge Real Estate • Keldon M Aldridge • Contact: 314-814-0678
    Bought with: Keller Williams Realty St. Louis
    $118,900

    4217 Sacramento, Saint Louis, MO 63107

    2beds
    1,058sqft
    Single Family Residence
    Built in 1924
    2,787 Square Feet Lot
    $118,900 Zestimate®
    $112/sqft
    $1,367 Estimated rent

    Home value

    $118,900

    $103,000 - $134,000

    $1,367/mo

    Zestimate® history
    Loading
    Loading...

    Owner options

    List your home for rent

    $1,367/mo

    Rent Zestimate®

    Find your next renter with Zillow Rental Manager. Plus, with online applications, you can quickly screen prospective tenants – for free.

    Learn more

    $1,367/mo

    Rent Zestimate®

    Refinance and save

    $616/mo

    Est. payment

    Refinancing to a lower rate could help reduce your monthly payments and save thousands over the life of the loan.

    See today's rates

    $616/mo

    Est. payment

    Explore your selling options

    Work with a Zillow partner agent

    Leverage their expertise and Zillow's premium Showcase listings to get your home seen by more buyers.

    Get started

    List with your own agent

    Get your home in front of millions of buyers by listing it on Zillow.

    Learn how to do it

    Sell it yourself

    Take full control of how buyers see your home on Zillow by listing For Sale by Owner (FSBO).

    List your home

    What's special

    Fenced yardVinyl replacement windows throughoutFinished laundry areaLarge deckLarge covered front porchCeramic tile flooringStainless steel appliances

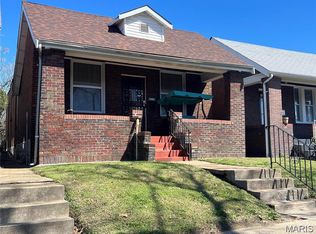
    Charming all Brick Home located on an established, well cared for city block! This Home welcomes you with it's well manicured & freshly landscaped lawn and large covered front porch. The interior is adorned with beautiful engineered hardwood flooring and has been freshly painted throughout. The upgraded main floor bathroom is complete with spa like shower & ceramic tile flooring. The Kitchen has upgrades that include a breakfast bar, granite counter tops, stainless steel appliances & double wall oven! The walkout finished lower level offers additional living space, finished laundry area, storage, a built in fish tank and 2nd full bath with jetted tub! Other features include vinyl replacement windows throughout & 2 beautiful stain glass windows flanking the living room fireplace. Once out back you'll enjoy the large deck, fenced yard, freshly poured concrete walkways and parking is made easy with the 2 car detached garage. Close to parks and all the downtown STL attractions!

    This property is off market, which means it's not currently listed for sale or rent on Zillow. This may be different from what's available on other websites or public sources.

    Zillow last checked:

    Listing updated:

    Listed by:

    Keldon M Aldridge 314-814-0678,

    Aldridge Real Estate

    Bought with:

    Angela D Thomas, 2016012740

    Keller Williams Realty St. Louis

    Source: MARIS,MLS#: 23022915MLS LogoOriginating MLS: St. Louis Association of REALTORS

    Facts & features

    Interior

    Bedrooms & bathrooms
    • Bedrooms: 2
    • Bathrooms: 2
    • Full bathrooms: 2
    • Main level bathrooms: 1
    • Main level bedrooms: 2
    Bedroom
    • Features: Floor Covering: Wood Engineered, Wall Covering: Some
    • Level: Main
    Bedroom
    • Features: Floor Covering: Wood Engineered, Wall Covering: Some
    Dining room
    • Features: Floor Covering: Wood Engineered, Wall Covering: Some
    • Level: Main
    Kitchen
    • Features: Floor Covering: Wood Engineered, Wall Covering: Some
    • Level: Main
    Living room
    • Features: Floor Covering: Wood Engineered, Wall Covering: Some
    • Level: Main
    Heating
    • Natural Gas, Forced Air
    Cooling
    • Central Air, Electric
    Appliances
    • Included: Disposal, Double Oven, Electric Cooktop, Refrigerator, Stainless Steel Appliance(s), Oven, Gas Water Heater
    Features
    • Separate Dining, Breakfast Bar, Eat-in Kitchen, Granite Counters
    • Windows: Insulated Windows, Tilt-In Windows, Window Treatments
    • Basement: Full,Walk-Out Access
    • Number of fireplaces: 1
    • Fireplace features: Decorative, Living Room, Recreation Room
    Interior area
    • Total structure area: 1,058
    • Total interior livable area: 1,058 sqft
    • Finished area above ground: 1,058
    • Finished area below ground: 1,058

    Property

    Parking
    • Total spaces: 2
    • Parking features: No Driveway, Alley Access, Detached, Off Street
    • Garage spaces: 2
    • Has uncovered spaces: Yes
    Features
    • Levels: One
    • Patio & porch: Deck
    Lot
    • Size: 2,787 Square Feet
    • Dimensions: 27 x 120
    • Features: Level
    Details
    • Parcel number: 36040001500
    • Special conditions: Standard

    Construction

    Type & style
    • Home type: SingleFamily
    • Architectural style: Traditional,Bungalow
    • Property subtype: Single Family Residence
    Materials
    • Brick
    Condition
    • Updated/Remodeled
    • New construction: No
    • Year built: 1924

    Utilities & green energy

    • Sewer: Public Sewer
    • Water: Public

    Community & HOA

    Community
    • Subdivision: White Place Add
    Location
    • Region: Saint Louis

    Financial & listing details

    • Price per square foot: $112/sqft
    • Annual tax amount: $199
    • Date on market: 4/25/2023
    • Cumulative days on market: 98 days
    • Listing terms: Cash,Conventional,FHA,VA Loan
    • Ownership: Private

    Price history

    DateEventPrice
    8/1/2023Pending sale$155,000$147/sqft
    Source: MARIS #23022915 Report a problem
    7/19/2023Sold--
    Source: MARIS #23022915 Report a problem
    5/9/2023Contingent$155,000$147/sqft
    Source: MARIS #23022915 Report a problem
    4/25/2023Listed for sale$155,000$147/sqft
    Source: MARIS #23022915 Report a problem

    Public tax history

    Tax history is unavailable.

    Neighborhood: O'Fallon

    Nearby schools

    GreatSchools rating
    Schools provided by the listing agent
    • Elementary: Bryan Hill Elem.
    • Middle: Yeatman-Liddell Middle School
    • High: Sumner High

    Source: MARIS. This data may not be complete. We recommend contacting the local school district to confirm school assignments for this home.

    Get pre-qualified for a loan
    At Zillow Home Loans, we can pre-qualify you in as little as 5 minutes with no impact to your credit score.

    An equal housing lender. NMLS #10287.