Welcome to The Saunders Ranch, a completely renovated modern Maplewood oasis. Sitting on a corner lot, this brick midcentury features a brand new primary suite, refinished natural oak floors, vaulted ceilings, new appliances, and a wrap around driveway. The dining room has a built in oak custom made booth to match the oak panelling that hides the door to the primary suite. The kitchen includes quartz countertops, a smart range, and a custom oak range hood. There are three bedrooms plus a flex / office room with french doors leading to the back yard. The brand new fence hides your own private pea gravel garden with a paver patio and fire pit. The massive living room picture window looks out on the wooded lot across the street. The extra bonus? There is a full detached studio in the back with power, heating and cooling, natural light, and insulation. Work from home? yoga studio? music room? Let your imagination run wild. Home includes a tankless hot water heater, new plumbing, new insulation, new electric, newer windows, a "smart" toilet with heated seat, and an encapsulated crawlspace. No detail has been left untouched. Come see it for yourself today!
Closed
$610,000
4217 Saunders Ave, Nashville, TN 37216
3beds
1,428sqft
Single Family Residence, Residential
Built in 1954
0.33 Acres Lot
$601,800 Zestimate®
$427/sqft
$2,533 Estimated rent
Home value
$601,800
$560,000 - $644,000
$2,533/mo
Zestimate® history
Owner options
List your home for rent
$2,533/mo
Rent Zestimate®
Find your next renter with Zillow Rental Manager. Plus, with online applications, you can quickly screen prospective tenants – for free.
$2,533/mo
Rent Zestimate®
Refinance and save
$3,600/mo
Est. payment
Refinancing to a lower rate could help reduce your monthly payments and save thousands over the life of the loan.
$3,600/mo
Est. payment
Explore your selling options
Work with a Zillow partner agent
Leverage their expertise and Zillow's premium Showcase listings to get your home seen by more buyers.
Get startedList with your own agent
Get your home in front of millions of buyers by listing it on Zillow.
Learn how to do itSell it yourself
Take full control of how buyers see your home on Zillow by listing For Sale by Owner (FSBO).
List your homeWhat's special
Custom oak range hoodSmart rangeWrap around drivewayPrivate pea gravel gardenVaulted ceilingsNew appliancesQuartz countertops
Zillow last checked:
Listing updated:
Listed by:
Jacob Jones 630-796-1753,
MW Real Estate Co.
Bought with:
Talia Aldrich, 357428
Redfin
Source: RealTracs MLS as distributed by MLS GRID,MLS#: 2773593
Facts & features
Interior
Bedrooms & bathrooms
- Bedrooms: 3
- Bathrooms: 2
- Full bathrooms: 2
- Main level bedrooms: 3
Bedroom 1
- Features: Suite
- Level: Suite
- Area: 144 Square Feet
- Dimensions: 12x12
Bedroom 2
- Features: Extra Large Closet
- Level: Extra Large Closet
- Area: 176 Square Feet
- Dimensions: 11x16
Bedroom 3
- Area: 121 Square Feet
- Dimensions: 11x11
Dining room
- Features: Combination
- Level: Combination
Kitchen
- Area: 110 Square Feet
- Dimensions: 11x10
Living room
- Features: Combination
- Level: Combination
- Area: 165 Square Feet
- Dimensions: 11x15
Heating
- Central, Electric
Cooling
- Central Air, Electric
Appliances
- Included: Dishwasher, Disposal, Freezer, Refrigerator, Stainless Steel Appliance(s), Electric Oven, Electric Range
- Laundry: Electric Dryer Hookup, Washer Hookup
Features
- Bookcases, Built-in Features, Extra Closets, High Ceilings, Walk-In Closet(s), High Speed Internet
- Flooring: Wood, Tile
- Basement: Crawl Space
- Has fireplace: No
Interior area
- Total structure area: 1,428
- Total interior livable area: 1,428 sqft
- Finished area above ground: 1,428
Property
Parking
- Total spaces: 10
- Parking features: Attached, Circular Driveway
- Carport spaces: 2
- Uncovered spaces: 8
Features
- Levels: One
- Stories: 1
- Patio & porch: Porch, Covered
- Fencing: Back Yard
Lot
- Size: 0.33 Acres
- Dimensions: 106 x 114
- Features: Level
Details
- Parcel number: 06106011600
- Special conditions: Owner Agent,Standard
- Other equipment: Air Purifier
Construction
Type & style
- Home type: SingleFamily
- Architectural style: Ranch
- Property subtype: Single Family Residence, Residential
Materials
- Brick
- Roof: Shingle
Condition
- New construction: No
- Year built: 1954
Utilities & green energy
- Sewer: Public Sewer
- Water: Public
- Utilities for property: Electricity Available, Water Available, Cable Connected
Green energy
- Energy efficient items: Insulation, Water Heater
- Water conservation: Dual Flush Toilets
Community & HOA
Community
- Security: Carbon Monoxide Detector(s), Smoke Detector(s)
- Subdivision: Saunwood
HOA
- Has HOA: No
Location
- Region: Nashville
Financial & listing details
- Price per square foot: $427/sqft
- Tax assessed value: $561,300
- Annual tax amount: $1,821
- Date on market: 1/3/2025
- Electric utility on property: Yes
Price history
| Date | Event | Price |
|---|---|---|
| 1/31/2025 | Sold | $610,000-0.8%$427/sqft |
Source:  RealTracs MLS as distributed by MLS GRID #2773593 Report a problem RealTracs MLS as distributed by MLS GRID #2773593 Report a problem | ||
| 1/20/2025 | Pending sale | $615,000$431/sqft |
Source: RealTracs MLS as distributed by MLS GRID #2773593 Report a problem | ||
| 1/6/2025 | Contingent | $615,000$431/sqft |
Source: RealTracs MLS as distributed by MLS GRID #2773593 Report a problem | ||
| 1/3/2025 | Listed for sale | $615,000-0.8%$431/sqft |
Source: RealTracs MLS as distributed by MLS GRID #2773593 Report a problem | ||
| 12/20/2024 | Listing removed | $620,000$434/sqft |
Source: RealTracs MLS as distributed by MLS GRID #2762242 Report a problem | ||
| 12/10/2024 | Price change | $620,000-0.8%$434/sqft |
Source: RealTracs MLS as distributed by MLS GRID #2762242 Report a problem | ||
| 11/25/2024 | Listed for sale | $625,000+55.1%$438/sqft |
Source: RealTracs MLS as distributed by MLS GRID #2762242 Report a problem | ||
| 6/20/2024 | Sold | $403,000-5.2%$282/sqft |
Source:  UCMLS #226907 Report a problem UCMLS #226907 Report a problem | ||
| 6/10/2024 | Pending sale | $424,900$298/sqft |
Source: UCMLS #226907 Report a problem | ||
| 5/27/2024 | Contingent | $424,900$298/sqft |
Source: RealTracs MLS as distributed by MLS GRID #2647693 Report a problem | ||
| 4/26/2024 | Listed for sale | $424,900+70%$298/sqft |
Source: UCMLS #226907 Report a problem | ||
| 10/24/2019 | Sold | $250,000+0%$175/sqft |
Source: Public Record Report a problem | ||
| 9/20/2019 | Listed for sale | $249,900+110%$175/sqft |
Source: Southern Athena #2082835 Report a problem | ||
| 6/1/2007 | Sold | $119,000+58.9%$83/sqft |
Source: Public Record Report a problem | ||
| 5/8/1998 | Sold | $74,900$52/sqft |
Source: Public Record Report a problem | ||
Public tax history
| Year | Property taxes | Tax assessment |
|---|---|---|
| 2025 | $3,949 +116.8% | $140,325 +150.7% |
| 2024 | $1,821 | $55,975 |
| 2023 | $1,821 | $55,975 |
| 2022 | $1,821 -1% | $55,975 |
| 2021 | $1,840 -4.9% | $55,975 +22.1% |
| 2020 | $1,935 +33.8% | $45,850 |
| 2019 | $1,447 | $45,850 |
| 2018 | $1,447 | $45,850 |
| 2017 | $1,447 | $45,850 +58.1% |
| 2016 | $1,447 +10.5% | $29,000 |
| 2015 | $1,310 | $29,000 |
| 2014 | $1,310 | $29,000 |
| 2013 | -- | $29,000 +9.1% |
| 2012 | -- | $26,575 |
| 2011 | -- | $26,575 |
| 2010 | -- | $26,575 |
| 2009 | -- | $26,575 +5% |
| 2008 | -- | $25,300 |
| 2007 | -- | $25,300 |
| 2006 | -- | -- |
| 2005 | -- | -- |
| 2004 | -- | -- |
| 2003 | -- | -- |
| 2002 | -- | -- |
| 2001 | -- | -- |
| 2000 | -- | -- |
Find assessor info on the county website
Neighborhood: Maplewood Neights
Nearby homes
- $431,900-- bd-- ba-- sqft4217 Saunders Ave LOT 3, Nashville, TN 37216Off Market
- $380,0003 bd1 ba1.1k sqft4215 Saunders Ave, Nashville, TN 37216Off Market
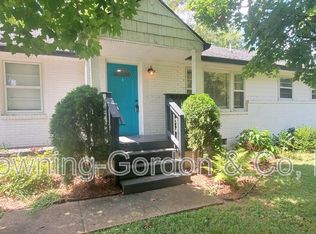
- $371,1004 bd1 ba1.3k sqft728 Maplewood Ln, Nashville, TN 37216Off Market
- $482,8003 bd2 ba1.8k sqft4301 Saunders Ave, Nashville, TN 37216Off Market
- $375,0003 bd1 ba1.2k sqft726 Maplewood Ln, Nashville, TN 37216Sold
- $457,2002 bd1 ba1.1k sqft4213 Saunders Ave, Nashville, TN 37216Off Market
- $341,6002 bd1 ba975 sqft727 Maplewood Ln, Nashville, TN 37216Off Market
- $516,1004 bd2 ba2.2k sqft4220 Saunders Ave, Nashville, TN 37216Off Market
Nearby schools
GreatSchools rating
- 5/10Hattie Cotton ElementaryGrades: PK-5Distance: 2.6 mi
- 4/10Jere Baxter Middle SchoolGrades: 6-8Distance: 1.2 mi
- 3/10Maplewood Comp High SchoolGrades: 9-12Distance: 0.9 mi
Schools provided by the listing agent
- Elementary: Hattie Cotton Elementary
- Middle: Jere Baxter Middle
- High: Maplewood Comp High School
Source: RealTracs MLS as distributed by MLS GRID. This data may not be complete. We recommend contacting the local school district to confirm school assignments for this home.
Get a cash offer in 3 minutes
Find out how much your home could sell for in as little as 3 minutes with a no-obligation cash offer.
Estimated market value
$601,800
Get a cash offer in 3 minutes
Find out how much your home could sell for in as little as 3 minutes with a no-obligation cash offer.
Estimated market value
$601,800
- Tennessee
- Davidson County
- Nashville
- 37216
- Maplewood Neights
- 4217 Saunders Ave
Nearby cities
Nearby neighborhoods
Nearby zip codes
Other Nashville Topics
