Skip main navigation
Sold for $533,000
  • $533,000

    4217 Shiloh Ln, Birmingham, AL 35213

    3beds
    1,932sqft
    Single Family Residence
    Built in 1972
    10,018.8 Square Feet Lot
    $544,100 Zestimate®
    $276/sqft
    $2,667 Estimated rent

    Home value

    $544,100

    $501,000 - $588,000

    $2,667/mo

    Zestimate® history
    Loading
    Loading...

    Owner options

    List your home for rent

    $2,667/mo

    Rent Zestimate®

    Find your next renter with Zillow Rental Manager. Plus, with online applications, you can quickly screen prospective tenants – for free.

    Learn more

    $2,667/mo

    Rent Zestimate®

    Refinance and save

    $3,098/mo

    Est. payment

    Refinancing to a lower rate could help reduce your monthly payments and save thousands over the life of the loan.

    See today's rates

    $3,098/mo

    Est. payment

    Explore your selling options

    Work with a Zillow partner agent

    Leverage their expertise and Zillow's premium Showcase listings to get your home seen by more buyers.

    Get started

    List with your own agent

    Get your home in front of millions of buyers by listing it on Zillow.

    Learn how to do it

    Sell it yourself

    Take full control of how buyers see your home on Zillow by listing For Sale by Owner (FSBO).

    List your home

    What's special

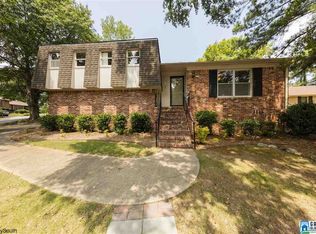
    Nestled on a quiet cul-de-sac in the desirable Crestline Park area, this charming 3 BR/2 BA brick home is full of appeal. Situated on a spacious and private lot, the home features a warm and inviting living room that flows seamlessly into the dining area. The updated kitchen boasts stunning countertops, stainless steel appliances, and a convenient eat-in bar. It opens into a bright and airy den with access to a brand-new deck—perfect for entertaining or relaxing while overlooking the lush, fenced backyard. The outdoor space includes a fire pit, play area, and beautiful garden beds. Down the hall, you’ll find two bedrooms, an updated full hall bathroom, and a primary suite with a private ensuite bath. The lower level offers a versatile playroom with built-in shelving, along with a large basement that includes ample storage, a workshop area, and a 2-car garage. With gleaming hardwood floors, fresh paint, and an unbeatable location close to everything, this home checks all the boxes!

    Zillow last checked:

    Listing updated:

    Listed by:

    Blair Moss 205-222-5628,

    Ray & Poynor Properties,

    Tracy Patton 205-563-9096,

    Ray & Poynor Properties

    Bought with:

    Fulton Williams

    LAH Sotheby's International Realty Crestline

    Source: GALMLS,MLS#: 21420008MLS Logo

    Facts & features

    Interior

    Bedrooms & bathrooms
    • Bedrooms: 3
    • Bathrooms: 2
    • Full bathrooms: 2
    Primary bedroom
    • Level: First
    Bedroom 1
    • Level: First
    Bedroom 2
    • Level: First
    Primary bathroom
    • Level: First
    Bathroom 1
    • Level: First
    Dining room
    • Level: First
    Family room
    • Level: First
    Kitchen
    • Features: Stone Counters, Breakfast Bar
    • Level: First
    Living room
    • Level: First
    Basement
    • Area: 1576
    Heating
    • Dual Systems (HEAT), Natural Gas
    Cooling
    • Central Air, Dual
    Appliances
    • Included: Dishwasher, Microwave, Electric Oven, Plumbed for Gas in Kit, Refrigerator, Stainless Steel Appliance(s), Stove-Electric, Gas Water Heater
    • Laundry: Electric Dryer Hookup, In Garage, In Basement, Garage Area, Yes
    Features
    • Recessed Lighting, Tub/Shower Combo
    • Flooring: Hardwood, Tile
    • Basement: Full,Partially Finished,Daylight,Concrete
    • Attic: Pull Down Stairs,Yes
    • Has fireplace: No
    Interior area
    • Total interior livable area: 1,932 sqft
    • Finished area above ground: 1,568
    • Finished area below ground: 364

    Property

    Parking
    • Total spaces: 2
    • Parking features: Attached, Basement, Driveway, Garage Faces Rear
    • Attached garage spaces: 2
    • Has uncovered spaces: Yes
    Features
    • Levels: One
    • Stories: 1
    • Patio & porch: Open (DECK), Deck
    • Pool features: None
    • Fencing: Fenced
    • Has view: Yes
    • View description: None
    • Waterfront features: No
    Lot
    • Size: 10,018 sqft
    • Features: Cul-De-Sac
    Details
    • Parcel number: 2300344014027.000
    • Special conditions: N/A

    Construction

    Type & style
    • Home type: SingleFamily
    • Property subtype: Single Family Residence
    Materials
    • 3 Sides Brick, Vinyl Siding
    • Foundation: Basement
    Condition
    • Year built: 1972

    Utilities & green energy

    • Water: Public
    • Utilities for property: Sewer Connected

    Community & neighborhood

    Location
    • Region: Birmingham
    • Subdivision: Mountaindale

    Other

    Other facts
    • Price range: $533K - $533K

    Price history

    DateEventPrice
    7/7/2025Sold$533,000+14.6%$276/sqft
    Source: GALMLS #21420008 Report a problem
    6/6/2025Contingent$465,000$241/sqft
    Source: GALMLS #21420008 Report a problem
    6/3/2025Listed for sale$465,000+111.4%$241/sqft
    Source: GALMLS #21420008 Report a problem
    3/17/2015Sold$220,000-2.2%$114/sqft
    Source: GALMLS #603181 Report a problem
    3/5/2015Pending sale$224,900$116/sqft
    Source: LAH - Mountain Brook Branch #603181 Report a problem
    11/19/2014Price change$224,900-4.3%$116/sqft
    Source: Lawrence Arendall Humphries Real Estate, Inc. #603181 Report a problem
    8/20/2014Price change$234,900-5.9%$122/sqft
    Source: Lawrence Arendall Humphries Real Estate, Inc. #603181 Report a problem
    7/21/2014Listed for sale$249,500+61%$129/sqft
    Source: Lawrence Arendall Humphries Real Estate, Inc. #603181 Report a problem
    3/28/2003Sold$155,000$80/sqft
    Source: Public Record Report a problem

    Public tax history

    YearProperty taxesTax assessment
    2025$3,487 +7.1%$49,080 +7%
    2024$3,255 +3.3%$45,880 +3.2%
    2023$3,152 +10.2%$44,460 +9.9%
    2022$2,860 +15.1%$40,440 +14.7%
    2021$2,485 +4.9%$35,260 +4.4%
    2020$2,369 +4%$33,760 +4.2%
    2019$2,277 +21%$32,400 +20.3%
    2018$1,881 +10.4%$26,940 +10%
    2017$1,705 $24,500
    2016$1,705 -4%$24,500
    2015$1,776 +23.8%$24,500 +9%
    2014$1,435 -8.5%$22,480
    2013$1,567 $22,480 -0.3%
    2012$1,567 -0.8%$22,546 -0.8%
    2011$1,579 $22,726 0%
    2010$1,579 $22,730
    2009$1,579 -1.2%$22,730 -1.2%
    2008$1,598 +0.7%$23,000 +0.7%
    2007$1,587 +17%$22,840 +17%
    2006$1,357 +11.2%$19,520 +11.2%
    2005$1,220 +12.8%$17,550 -43.6%
    2003$1,082 +11.9%$31,120 +123.7%
    2002$966 $13,910
    2001$966 $13,910
    2000$966 $13,910

    Find assessor info on the county website

    Neighborhood: Crestline

    Nearby schools

    GreatSchools rating
    Schools provided by the listing agent
    • Elementary: Avondale
    • Middle: Putnam, W E
    • High: Woodlawn

    Source: GALMLS. This data may not be complete. We recommend contacting the local school district to confirm school assignments for this home.

    Get a cash offer in 3 minutes
    Find out how much your home could sell for in as little as 3 minutes with a no-obligation cash offer.
    Estimated market value
    $544,100
    Get a cash offer in 3 minutes
    Find out how much your home could sell for in as little as 3 minutes with a no-obligation cash offer.
    Estimated market value
    $544,100