Skip main navigation
Off market
  • $362,900

    4217 Swan Forest Dr APT E, Carrollton, TX 75010

    3beds
    2baths
    1,863sqft
    Townhouse
    Built in 2007
    2,178 Square Feet Lot
    $362,900 Zestimate®
    $195/sqft
    $2,435 Estimated rent

    Home value

    $362,900

    $345,000 - $381,000

    $2,435/mo

    Zestimate® history
    Loading
    Loading...

    Owner options

    List your home for rent

    $2,435/mo

    Rent Zestimate®

    Find your next renter with Zillow Rental Manager. Plus, with online applications, you can quickly screen prospective tenants – for free.

    Learn more

    $2,435/mo

    Rent Zestimate®

    Refinance and save

    $2,487/mo

    Est. payment

    Refinancing to a lower rate could help reduce your monthly payments and save thousands over the life of the loan.

    See today's rates

    $2,487/mo

    Est. payment

    Explore your selling options

    Work with a Zillow partner agent

    Leverage their expertise and Zillow's premium Showcase listings to get your home seen by more buyers.

    Get started

    List with your own agent

    Get your home in front of millions of buyers by listing it on Zillow.

    Learn how to do it

    Sell it yourself

    Take full control of how buyers see your home on Zillow by listing For Sale by Owner (FSBO).

    List your home

    What's special

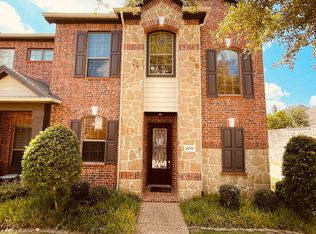
    Property Overview - Meticulously maintained 2-story town home in a fabulous location near Castle Hills! Inside you will find 3 bedrooms, 2.5 baths, upstairs loft that makes a terrific study, game room, and 2-car garage! Upgrades include beautiful hardwood flooring throughout main living areas both upstairs and down with a stunning ceramic tiling in all wet areas, designer paint tones, sound system wiring, wrought iron balusters, art niches, and MORE! Gourmet kitchen boasts granite counter tops with a tumbled marble back splash, an abundance of 42 in cabinetry with showcase cabinets, electric cook top, stainless appliances, and cozy breakfast nook. Spacious master suite features his and hers sinks, separate shower, and walk-in closet. Parking & Garage # of Parking Spaces (Garage): 2 # of Parking Spaces (Total Covered): 2 Garage Dimensions: Attached Community Information Community Sprinkler System, Community Pool, Greenbelt, Park Interior Features Bathroom Information # of Baths (1/2): 1 # of Baths (Full): 2 Room Information # of Rooms: 8 Room 1 Information Room Type: Living Room Level: 1 Dimensions: 14 x 13 Room 2 Information Room Type: Kitchen Level: 1 Room Dimensions: 12 x 12 Room 3 Information Room Type: Dining Room Level: 1 Room Dimensions: 15 x 10 Room 4 Information Room Type: Library/Study Level: 1 Room Dimensions: 10 x 9 Room 5 Information Room Type: Master Bedroom Features: Dual Sinks, Garden Tub, Separate Shower, Walk-In Closets Level: 2 Room Dimensions: 15 x 14 Room 6 Information Room Type: Bedroom Features: Split Bedrooms Level: 2 Room Dimensions: 14 x 10 Room 7 Information Room Type: Bedroom Features: Split Bedrooms Level: 2 Room Dimensions: 13 x 10 Room 8 Information Room Type: Utility Room Features: Dryer Hookup (Electric), Full Size Washer/Dryer Area, Separate Utility Room, Washer Hookup Level: 2 Room Dimensions: 9 x 6 Interior Features Decorative Lighting, High Speed Internet Available, Vaulted Ceilings, Window Coverings # of Dining Areas: 1 Flooring: Carpet, Ceramic Tile, Wood Heating & Cooling Central A/C (Electric), Central Heat (Gas) Exterior Features Building Information Pre-Owned Building Area Source: Tax Foundation: Slab Exterior Features Covered Porch(es), Gutters, Patio Open, Sprinkler System Roof: Composition Exterior Construction: Brick Fencing: Metal School / Neighborhood, Taxes / Assessments, Financing, Location Details School Information Elementary School Name: Polser Middle School Name: Creek Valley High School Name: Hebron School District: Lewisville ISD Tax Information Tax Legal Description: QUAIL CREEK NORTH PH 1 BLK D L Financial Information Financing Proposed: Cash, Conventional, FHA, VA Location Information Subdivision Name: Quail Creek North Ph 01 Directions: From Hebron & Josey head west on Hebron. Turn right onto Swan Forest Drive. Building will be on left. Utilities Utility Information Alley, City Sewer, City Water, Community Mailbox, Sidewalk Green Features Ceiling Fans Property / Lot Details Property Information # of Living Areas: 1 For Sale Property Features # of Stories: 2 Built-In Microwave, Dishwasher, Disposal, Oven (Electric), Water Line to Refrigerator Has Security System Security Features: Burglar, Fire Sprinkler System Lot Information Block: D Lot Number: 11 Features: Interior Lot, Landscaped, Some Trees, Subdivision Size: Condo/Townhome Lot Lot Size Units: Acres Area: 0.051 Area Sq. Ft.: 2,221.56 Lot Size Dimensions: TBV Parcel Number: R301253 Realtors Welcome

    This property is off market, which means it's not currently listed for sale or rent on Zillow. This may be different from what's available on other websites or public sources.
    Facts & features

    Interior

    Bedrooms & bathrooms
    • Bedrooms: 3
    • Bathrooms: 2.5
    Heating
    • Forced air, Gas
    Cooling
    • Other
    Appliances
    • Included: Dryer, Washer
    Features
    • Flooring: Hardwood
    • Has fireplace: Yes
    • Fireplace features: Electric
    Interior area
    • Total interior livable area: 1,863 sqft

    Property

    Parking
    • Total spaces: 2
    • Parking features: Garage - Detached
    Features
    • Exterior features: Brick
    Lot
    • Size: 2,178 Square Feet
    Details
    • Parcel number: R301253

    Construction

    Type & style
    • Home type: Townhouse
    Materials
    • Foundation: Slab
    • Roof: Other
    Condition
    • Year built: 2007

    Community & HOA

    HOA
    • Has HOA: Yes
    • HOA fee: $32 monthly
    Location
    • Region: Carrollton

    Financial & listing details

    • Price per square foot: $195/sqft
    • Tax assessed value: $350,000
    • Annual tax amount: $6,444

    Price history

    DateEventPrice
    7/6/2024Listing removed--
    Source: Zillow Rentals Report a problem
    6/28/2024Price change$2,495-5.8%$1/sqft
    Source: Zillow Rentals Report a problem
    6/10/2024Listed for rent$2,650+32.8%$1/sqft
    Source: Zillow Rentals Report a problem
    2/27/2021Listing removed--
    Source: Owner Report a problem
    5/12/2020Listing removed$1,995$1/sqft
    Source: Owner Report a problem
    5/3/2020Listed for rent$1,995$1/sqft
    Source: Owner Report a problem
    8/17/2018Listing removed$1,995$1/sqft
    Source: Owner Report a problem
    8/4/2018Price change$1,995-5%$1/sqft
    Source: Owner Report a problem
    7/9/2018Listed for rent$2,100-2.3%$1/sqft
    Source: Owner Report a problem
    5/11/2017Listing removed$2,150$1/sqft
    Source: Beam Real Estate, LLC #13592408 Report a problem
    5/9/2017Sold--
    Source: Agent Provided Report a problem
    5/3/2017Listed for rent$2,150$1/sqft
    Source: Beam Real Estate, LLC #13592408 Report a problem
    8/16/2013Sold--
    Source: Agent Provided Report a problem
    6/15/2013Listed for sale$209,900$113/sqft
    Source: RE/MAX DFW Associates #11971519 Report a problem

    Public tax history

    YearProperty taxesTax assessment
    2025$6,444 -9%$350,000 -8.9%
    2024$7,083 -8.5%$384,000 -7%
    2023$7,737 +27%$413,000 +36.8%
    2022$6,091 +2.8%$302,000 +4.9%
    2021$5,927 +1.6%$287,923 +6.6%
    2020$5,831 -3.8%$270,000 -4.1%
    2019$6,059 +1%$281,456 +4.5%
    2018$5,999 $269,273 +7.4%
    2017-- $250,617 +4.9%
    2016-- $238,948 +10%
    2015-- $217,225 +10%
    2014-- $197,477 +5%
    2013-- $187,995 +5.6%
    2012-- $178,089 -5.1%
    2011-- $187,669 -7.8%
    2010-- $203,440 -3.8%
    2009-- $211,505 +520.2%
    2007-- $34,102
    Find assessor info on the county website

    Neighborhood: Quail Creek

    Nearby schools

    GreatSchools rating
    Schools provided by the listing agent
    • Elementary: POLSER
    • Middle: CREEKVALLE
    • High: Hebron
    • District: Lewisville ISD

    Source: The MLS. This data may not be complete. We recommend contacting the local school district to confirm school assignments for this home.

    Get a cash offer in 3 minutes
    Find out how much your home could sell for in as little as 3 minutes with a no-obligation cash offer.
    Estimated market value
    $362,900
    Get a cash offer in 3 minutes
    Find out how much your home could sell for in as little as 3 minutes with a no-obligation cash offer.
    Estimated market value
    $362,900