Skip main navigation
Sold for $575,000
  • $575,000

    4217 Toucan Trl, High Point, NC 27265

    5beds
    3,448sqft
    Stick/Site Built, Residential, Single Family Residence
    Built in 2023
    0.21 Acres Lot
    $584,300 Zestimate®
    $--/sqft
    $3,224 Estimated rent

    Home value

    $584,300

    $555,000 - $614,000

    $3,224/mo

    Zestimate® history
    Loading
    Loading...

    Owner options

    List your home for rent

    $3,224/mo

    Rent Zestimate®

    Find your next renter with Zillow Rental Manager. Plus, with online applications, you can quickly screen prospective tenants – for free.

    Learn more

    $3,224/mo

    Rent Zestimate®

    Refinance and save

    $3,507/mo

    Est. payment

    Refinancing to a lower rate could help reduce your monthly payments and save thousands over the life of the loan.

    See today's rates

    $3,507/mo

    Est. payment

    Explore your selling options

    Work with a Zillow partner agent

    Leverage their expertise and Zillow's premium Showcase listings to get your home seen by more buyers.

    Get started

    List with your own agent

    Get your home in front of millions of buyers by listing it on Zillow.

    Learn how to do it

    Sell it yourself

    Take full control of how buyers see your home on Zillow by listing For Sale by Owner (FSBO).

    List your home

    What's special

    Gourmet kitchenLarge bonus roomLarge outbuildingGas logsCenter islandFenced backyardScreened porch
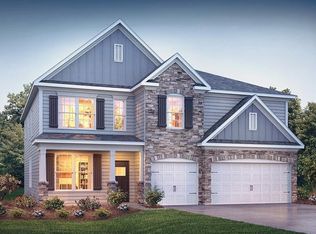
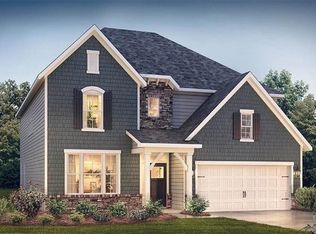
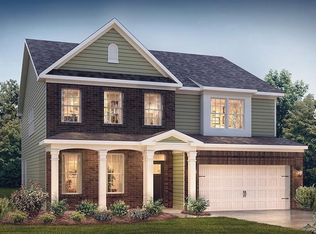
    Professional pictures coming soon. This home design is both traditional & modern with its open & functional spaces. The foyer is flanked by a formal dining & study that opens to an expansive family room with a wall of windows overlooking the fenced backyard with a screened porch and large outbuilding. A gourmet kitchen features quartz countertops, tile backsplash, center island, SS KitchenAid appliances & 5 burner gas cook top w/canopy hood. Guest bedroom w/ full bath including 5-foot shower. Primary suite w/separate tub/shower and a huge closet. Three secondary bedrooms, two additional full baths & large bonus room round out the upstairs. Gas logs, gas stove, tankless water heater make this home warm and functional. Easy access to HWY 840, I-40, I-73, and HWY 68 w/convenient access to Cone Health, Wake Forest Baptist Medical Center/ Forsyth Medical Center / Brenner’s Children’s Hospital, VA Hospitals, shopping & entertainment.

    Zillow last checked:

    Listing updated:

    Listed by:

    Angela Wymer 336-254-7314,

    United Realty Group Inc

    Bought with:

    Dipak Ranabhat, 322435

    Realty One Group Results

    Source: Triad MLS,MLS#: 1228688MLS Logo

    Facts & features

    Interior

    Bedrooms & bathrooms
    • Bedrooms: 5
    • Bathrooms: 4
    • Full bathrooms: 4
    • Main level bathrooms: 1
    Primary bedroom
    • Level: Second
    • Dimensions: 18.42 x 15.67
    Bedroom 2
    • Level: Second
    • Dimensions: 11.33 x 13
    Bedroom 3
    • Level: Second
    • Dimensions: 11.33 x 13.08
    Bedroom 4
    • Level: Second
    • Dimensions: 12 x 13
    Bedroom 5
    • Level: Main
    • Dimensions: 11.33 x 12.17
    Dining room
    • Level: Main
    • Dimensions: 11.75 x 12.75
    Great room
    • Level: Main
    • Dimensions: 19.08 x 16.67
    Kitchen
    • Level: Main
    Office
    • Level: Main
    • Dimensions: 11.33 x 11.58
    Recreation room
    • Level: Second
    • Dimensions: 15.25 x 15.67
    Heating
    • Forced Air, Natural Gas
    Cooling
    • Central Air
    Appliances
    • Included: Microwave, Dishwasher, Disposal, Gas Cooktop, Gas Water Heater, Tankless Water Heater
    • Laundry: Dryer Connection, Main Level, Washer Hookup
    Features
    • Dead Bolt(s), Soaking Tub, Kitchen Island, Pantry, Separate Shower, Solid Surface Counter
    • Flooring: Carpet, Engineered Hardwood, Tile
    • Has basement: No
    • Attic: Pull Down Stairs
    • Number of fireplaces: 1
    • Fireplace features: Gas Log, Living Room
    Interior area
    • Total structure area: 3,448
    • Total interior livable area: 3,448 sqft
    • Finished area above ground: 3,448

    Property

    Parking
    • Total spaces: 2
    • Parking features: Driveway, Garage, Paved, Garage Door Opener, Attached
    • Attached garage spaces: 2
    • Has uncovered spaces: Yes
    Features
    • Levels: Two
    • Stories: 2
    • Exterior features: Garden
    • Pool features: None
    • Fencing: Fenced,Partial,Privacy
    Lot
    • Size: 0.21 Acres
    • Features: Cleared, Subdivided, Subdivision
    Details
    • Additional structures: Storage
    • Parcel number: 0237135
    • Zoning: R
    • Special conditions: Owner Sale

    Construction

    Type & style
    • Home type: SingleFamily
    • Property subtype: Stick/Site Built, Residential, Single Family Residence
    Materials
    • Cement Siding, Stone
    • Foundation: Slab
    Condition
    • Year built: 2023

    Utilities & green energy

    • Sewer: Public Sewer
    • Water: Public

    Community & HOA

    Community
    • Security: Carbon Monoxide Detector(s), Smoke Detector(s)
    • Subdivision: Erynndale
    HOA
    • Has HOA: Yes
    • HOA fee: $60 monthly
    Location
    • Region: High Point

    Financial & listing details

    • Tax assessed value: $554,800
    • Annual tax amount: $6,129
    • Date on market: 7/22/2026
    • Cumulative days on market: 5 days
    • Listing agreement: Exclusive Right To Sell
    • Listing terms: Cash,Conventional,FHA
    • Exclusions: All Chandeliers Will Not Remain

    Price history

    DateEventPrice
    8/26/2026Sold$575,000-2.2%
    Source: Triad MLS #1228688 Report a problem
    7/28/2026Pending sale$588,000
    Source: Triad MLS #1228688 Report a problem
    7/22/2026Listed for sale$588,000+9.5%
    Source: Triad MLS #1228688 Report a problem
    12/15/2023Sold$536,980
    Source: Triad MLS #1112014 Report a problem
    7/15/2023Pending sale$536,980
    Source: Triad MLS #1112014 Report a problem
    7/15/2023Listed for sale$536,980
    Source: Triad MLS #1112014 Report a problem
    7/15/2023Listing removed--
    Source: DR Horton Report a problem
    7/10/2023Pending sale$536,980$156/sqft
    Source: DR Horton Report a problem
    7/10/2023Listed for sale$536,980$156/sqft
    Source: DR Horton Report a problem
    7/10/2023Pending sale$536,980$156/sqft
    Source: DR Horton Report a problem
    7/8/2023Listed for sale$536,980$156/sqft
    Source: DR Horton Report a problem

    Public tax history

    YearProperty taxesTax assessment
    2025$6,176 +0.8%$448,200
    2024$6,128 $448,200 +714.9%
    2023-- $55,000
    Find assessor info on the county website

    Neighborhood: 27265

    Nearby schools

    GreatSchools rating
    Get a cash offer in 3 minutes
    Find out how much your home could sell for in as little as 3 minutes with a no-obligation cash offer.
    Estimated market value
    $584,300
    Get a cash offer in 3 minutes
    Find out how much your home could sell for in as little as 3 minutes with a no-obligation cash offer.
    Estimated market value
    $584,300