Skip main navigation
Sold for $850,000
  • $850,000

    4217 Vasco St, Punta Gorda, FL 33950

    3beds
    1,753sqft
    Single Family Residence
    Built in 2023
    8,250 Square Feet Lot
    $741,500 Zestimate®
    $485/sqft
    $6,792 Estimated rent

    Home value

    $741,500

    $682,000 - $801,000

    $6,792/mo

    Zestimate® history
    Loading
    Loading...

    Owner options

    List your home for rent

    $6,792/mo

    Rent Zestimate®

    Find your next renter with Zillow Rental Manager. Plus, with online applications, you can quickly screen prospective tenants – for free.

    Learn more

    $6,792/mo

    Rent Zestimate®

    Refinance and save

    $5,659/mo

    Est. payment

    Refinancing to a lower rate could help reduce your monthly payments and save thousands over the life of the loan.

    See today's rates

    $5,659/mo

    Est. payment

    Explore your selling options

    Work with a Zillow partner agent

    Leverage their expertise and Zillow's premium Showcase listings to get your home seen by more buyers.

    Get started

    List with your own agent

    Get your home in front of millions of buyers by listing it on Zillow.

    Learn how to do it

    Sell it yourself

    Take full control of how buyers see your home on Zillow by listing For Sale by Owner (FSBO).

    List your home

    What's special

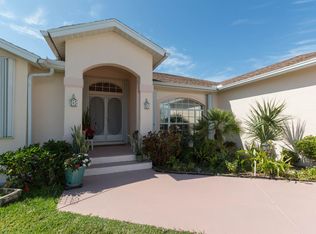
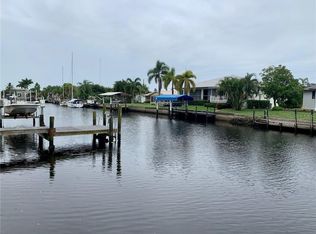
    Price Improvement!! This Motivated Seller offering a credit for custom window treatments, shower enclosures or other negotiable upgrades or changes to the design aesthetics, making this home truly your custom home. !!! Nestled vibrant waterfront Punta Gorda, this newly constructed custom home invites you into the lap of luxurious coastal living. Offering breathtaking long canal views and swift 1.5-mile sailboat access to Charlotte Harbor via Alligator Creek, this residence is a boater's paradise, facilitating easy voyages to the Gulf of Mexico. With 3 bedrooms, a den/office, 2 baths, a heated pool, spa, concrete seawall, 10,000 lb boat lift, dock, and a 2-car garage. This smart home spans 2,508 square feet, with 1753 under air. As you step inside, indulge in an inviting split floor plan starting with the foyer. The great room boasts high coffered ceilings, transom hurricane windows, and sliders bathing the home in natural light. Elegant marble-like tile flooring adds sophistication, extending to the expansive covered paved lanai that flawlessly merges interior and exterior spaces. The home is designed for maximum energy efficiency, featuring whole-home foam insulation and insulated/tinted windows. For the culinary aficionado, the kitchen stands as a masterpiece equipped with top-of-the-line appliances including an induction cooktop oven range, upgraded exhaust hood, smart appliances, a computer-front refrigerator, Asko dishwasher, granite/quartz counters, under/over cabinet lighting, a glass tile backsplash, an island with a sitting bar, and a separate waterfront dining room complemented by a custom dry bar. Privacy reigns supreme with the split floor plan. The primary suite grants lanai access, featuring dual walk-in custom closets and an ensuite bath boasting dual vanities, bidet, and a walk-in rain shower with dual shower valves. The third bedroom offers lanai access, while the large inside laundry, complete with ample storage and a granite-topped sink, adds convenience. Outdoors, entertainment possibilities abound with a covered lanai, expansive panel-screened deck adorned with pavers, and an outdoor shower equipped with temperature control. The heated pool and spa boast the latest technology for low maintenance, with full automation for lighting, multi-stage pump, and heater accessible via digital keypad or phone. This home's highlight lies in its convenience—a 100 ft wide sailboat canal, a mere 10-minute boat ride to the harbor and gulf. The wood dock, with water and electric connectivity, seamlessly integrates boating with the heated pool and spa during sunset. Additional features include hurricane protection, epoxy coated garage floor, a wired 4-camera system, SMART home automation, controllable garage door, lights, cameras, pool, spa, and locks controlled via phone or manual. Nestled in a tranquil, low-traffic area amidst non-deed and deed-restricted homes, this location embodies both serenity and convenience. Embrace all that Southwest Florida offers, from world-famous fishing and nature parks to award-winning golf courses and stunning Gulf beaches. Proximity to I-75, Punta Gorda Airport, Sarasota, Fort Myers, historic downtown Punta Gorda, the Allegiant Sunseeker Resort, and Tampa Bay Rays Spring Training Sports park ensures every convenience is within reach. Seize the opportunity to own this extraordinary waterfront oasis—schedule your private showing today and start living your best life in this vibrant coastal town! Bedroom Closet Type: Walk-in Closet (Primary Bedroom).

    Zillow last checked:

    Listing updated:

    Listed by:

    Stephanie Tromble 941-467-4322,

    CORR COMMERCIAL ADVISORS LLC 941-740-1215

    Bought with:

    Stephanie Tromble, 3353523

    CORR COMMERCIAL ADVISORS LLC

    Source: Stellar MLS,MLS#: C7484221MLS LogoOriginating MLS: Port Charlotte

    Facts & features

    Interior

    Bedrooms & bathrooms
    • Bedrooms: 3
    • Bathrooms: 2
    • Full bathrooms: 2
    Rooms
    • Room types: Attic, Den/Library/Office, Utility Room
    Primary bedroom
    • Features: Ceiling Fan(s), En Suite Bathroom, Walk-In Closet(s)
    • Level: First
    • Dimensions: 14x12
    Bedroom 2
    • Features: Ceiling Fan(s), Built-in Closet
    • Level: First
    • Dimensions: 13x13
    Bedroom 3
    • Features: Ceiling Fan(s), Built-in Closet
    • Level: First
    • Dimensions: 13x11
    Primary bathroom
    • Features: Bidet, Dual Sinks, En Suite Bathroom, Exhaust Fan, Granite Counters, Multiple Shower Heads, Rain Shower Head, Shower No Tub, Sunken Shower, Tall Countertops
    • Level: First
    • Dimensions: 13x12
    Bathroom 2
    • Features: Exhaust Fan, Granite Counters, Single Vanity, Tub With Shower
    • Level: First
    • Dimensions: 9x6
    Balcony porch lanai
    • Features: Ceiling Fan(s)
    • Level: First
    • Dimensions: 26x9
    Balcony porch lanai
    • Level: First
    • Dimensions: 7x5
    Den
    • Level: First
    • Dimensions: 10x9
    Dining room
    • Features: Bar, Built-In Shelving
    • Level: First
    • Dimensions: 12x9
    Foyer
    • Level: First
    • Dimensions: 8x9
    Great room
    • Features: Ceiling Fan(s)
    • Level: First
    • Dimensions: 13x20
    Kitchen
    • Features: Bar, Breakfast Bar, Built-In Shelving, Pantry, Granite Counters, Kitchen Island
    • Level: First
    • Dimensions: 13x20
    Laundry
    • Features: Granite Counters, Sink - Pedestal, Tall Countertops
    • Level: First
    • Dimensions: 13x6
    Heating
    • Central
    Cooling
    • Central Air
    Appliances
    • Included: Oven, Cooktop, Dishwasher, Disposal, Electric Water Heater, Exhaust Fan, Microwave, Range Hood, Refrigerator, Tankless Water Heater
    • Laundry: Electric Dryer Hookup, Inside, Laundry Room, Washer Hookup
    Features
    • Built-in Features, Ceiling Fan(s), Coffered Ceiling(s), Crown Molding, Dry Bar, Eating Space In Kitchen, High Ceilings, Kitchen/Family Room Combo, Living Room/Dining Room Combo, Open Floorplan, Primary Bedroom Main Floor, Smart Home, Solid Surface Counters, Solid Wood Cabinets, Split Bedroom, Stone Counters, Thermostat, Tray Ceiling(s), Vaulted Ceiling(s), Walk-In Closet(s)
    • Flooring: Brick/Stone, Concrete, Porcelain Tile
    • Doors: Sliding Doors
    • Windows: Aluminum Frames, Double Pane Windows, ENERGY STAR Qualified Windows, Storm Window(s), Insulated Windows, Low Emissivity Windows, Thermal Windows, Tinted Windows, Hurricane Shutters/Windows
    • Has fireplace: No
    Interior area
    • Total structure area: 2,508
    • Total interior livable area: 1,753 sqft

    Property

    Parking
    • Total spaces: 2
    • Parking features: Covered, Driveway, Garage Door Opener
    • Attached garage spaces: 2
    • Has uncovered spaces: Yes
    • Details: Garage Dimensions: 21x21
    Features
    • Levels: One
    • Stories: 1
    • Patio & porch: Covered, Deck, Front Porch, Patio, Porch, Rear Porch, Screened
    • Exterior features: Lighting, Private Mailbox, Rain Gutters
    • Has private pool: Yes
    • Pool features: Deck, Fiber Optic Lighting, Gunite, Heated, In Ground, Lighting, Pool Sweep, Screen Enclosure, Tile
    • Has spa: Yes
    • Spa features: Heated, In Ground
    • Has view: Yes
    • View description: Water, Canal
    • Has water view: Yes
    • Water view: Water,Canal
    • Waterfront features: Canal - Saltwater, Saltwater Canal Access, Gulf/Ocean Access, Bridges - No Fixed Bridges, Lift, Sailboat Water, Seawall
    • Body of water: KOSTEK CANAL 100' WIDE
    Lot
    • Size: 8,250 Square Feet
    • Dimensions: 75 x 110
    • Features: Flood Insurance Required, FloodZone, Sloped
    • Residential vegetation: Mature Landscaping, Trees/Landscaped
    Details
    • Parcel number: 412319133010
    • Zoning: RSF3.5
    • Special conditions: None

    Construction

    Type & style
    • Home type: SingleFamily
    • Property subtype: Single Family Residence
    Materials
    • Block, Stucco
    • Foundation: Block, Stem Wall
    • Roof: Metal
    Condition
    • Completed
    • New construction: Yes
    • Year built: 2023

    Utilities & green energy

    • Sewer: Public Sewer
    • Water: Public
    • Utilities for property: Cable Available, Electricity Connected, Fire Hydrant, Phone Available, Public, Sewer Connected, Street Lights, Underground Utilities, Water Connected
    Green energy
    • Energy efficient items: Lighting, Windows

    Community & HOA

    Community
    • Security: Closed Circuit Camera(s), Smoke Detector(s)
    • Pet fee: $0 monthly
    • Subdivision: RIO VILLA
    HOA
    • Has HOA: No
    Location
    • Region: Punta Gorda

    Financial & listing details

    • Price per square foot: $485/sqft
    • Annual tax amount: $2,006
    • Date on market: 12/23/2023
    • Cumulative days on market: 79 days
    • Listing terms: Cash,Conventional
    • Ownership: Fee Simple
    • Total actual rent: 0
    • Electric utility on property: Yes
    • Road surface type: Paved, Asphalt

    Price history

    DateEventPrice
    4/23/2024Sold$850,000-4.5%$485/sqft
    Source: Stellar MLS #C7484221 Report a problem
    3/12/2024Pending sale$890,000$508/sqft
    Source: Stellar MLS #C7484221 Report a problem
    2/13/2024Price change$890,000-8.7%$508/sqft
    Source: Stellar MLS #C7484221 Report a problem
    12/23/2023Listed for sale$975,000+291.6%$556/sqft
    Source: Stellar MLS #C7484221 Report a problem
    11/22/2021Listing removed--
    Source: Stellar MLS #C7450760 Report a problem
    10/30/2021Listed for sale$249,000+404%$142/sqft
    Source: Stellar MLS #C7450760 Report a problem
    1/14/2002Sold$49,400+147%$28/sqft
    Source: Public Record Report a problem
    7/21/1999Sold$20,000$11/sqft
    Source: Public Record Report a problem

    Public tax history

    Tax history is unavailable.

    Neighborhood: 33950

    Nearby schools

    GreatSchools rating
    Schools provided by the listing agent
    • Elementary: Sallie Jones Elementary
    • Middle: Punta Gorda Middle
    • High: Charlotte High

    Source: Stellar MLS. This data may not be complete. We recommend contacting the local school district to confirm school assignments for this home.

    Get a cash offer in 3 minutes
    Find out how much your home could sell for in as little as 3 minutes with a no-obligation cash offer.
    Estimated market value
    $741,500
    Get a cash offer in 3 minutes
    Find out how much your home could sell for in as little as 3 minutes with a no-obligation cash offer.
    Estimated market value
    $741,500