Welcome Home to 4217 W 18th St N. Offering generous living spaces, abundant natural light, a walk-out/view-out lower level, and an exceptional backyard, this 3-bedroom, 2-full-bath west Wichita home has so much to offer inside and out. Conveniently located near the Sedgwick County Zoo with easy access to shopping, restaurants, recreation, and entertainment, the home combines a comfortable layout with inviting indoor and outdoor spaces. Step inside to a light-filled interior where large windows throughout bring in an abundance of natural light. Luxury vinyl flooring extends throughout the main level, creating a cohesive look and easy flow between the living spaces. The light and bright kitchen offers plenty of room for everyday meal preparation and features a pantry for additional storage along with a convenient microwave nook that helps keep countertop space open. Nearby living and dining areas provide flexible space for relaxing, entertaining, and gathering. The spacious primary bedroom is a standout, featuring two ceiling fans and a sliding glass door that opens directly to the deck. This convenient connection to the outdoors makes it easy to step outside and enjoy the backyard from the primary bedroom. Two additional bedrooms and a full bathroom complete the main-level bedroom spaces. The walk-out/view-out lower level adds another dimension to the home with additional finished living space and direct access toward the backyard. A versatile bonus room provides options for a second living area, recreation space, hobby room, exercise area, or home office and includes two closets for additional storage. The lower level also offers a full bathroom, laundry area, and even more storage space, providing plenty of room to keep household items organized. Outside is where this property truly shines. The breathtaking backyard offers multiple spaces for outdoor living, entertaining, relaxing, and recreation. A tiered deck creates distinct areas to enjoy the outdoors, while the lower patio features built-in seating and a fire pit that provides a natural gathering spot. The wood-fenced backyard offers lots of open space for outdoor activities, gardening, or simply enjoying the surroundings. An irrigation well and sprinkler system add convenience for maintaining the lawn and landscaping. An oversized two-car garage provides generous space for vehicles along with additional storage possibilities. From the large windows and natural light to the luxury vinyl flooring, spacious primary bedroom, flexible lower-level bonus room, walk-out/view-out design, and expansive outdoor living areas, this home offers thoughtful features throughout. Add in the tiered deck, patio with built-in seating and fire pit, fenced backyard, irrigation well, sprinkler system, and convenient west Wichita location near the Sedgwick County Zoo, shopping, restaurants, recreation, and entertainment, and 4217 W 18th St N is ready to welcome you home.
Active
$240,000
4217 W 18th St N, Wichita, KS 67212
3beds
2,031sqft
Single Family Onsite Built
Built in 1964
10,454 Square Feet Lot
$236,600 Zestimate®
$118/sqft
$-- HOA
What's special
- 19 days |
- 6,080 |
- 409 |
Likely to sell faster than
Zillow last checked:
Listing updated:
Listed by:
Clarke Carnahan 316-978-9777,
Reece Nichols South Central Kansas
Source: SCKMLS as distributed by MLS GRID,MLS#: 677067
Facts & features
Interior
Bedrooms & bathrooms
- Bedrooms: 3
- Bathrooms: 2
- Full bathrooms: 2
Primary bedroom
- Description: Carpet
- Level: Upper
- Area: 273
- Dimensions: 21 x 13
Bedroom
- Description: Carpet
- Level: Upper
- Area: 12
- Dimensions: 12 x 1
Bedroom
- Description: Carpet
- Level: Upper
- Area: 110
- Dimensions: 11 x 10
Bonus room
- Description: Tile
- Level: Lower
- Area: 266
- Dimensions: 19 x 14
Dining room
- Description: Luxury Vinyl
- Level: Main
- Area: 81
- Dimensions: 9 x 9
Family room
- Description: Luxury Vinyl
- Level: Basement
- Area: 231
- Dimensions: 21 x 11
Kitchen
- Description: Luxury Vinyl
- Level: Main
- Area: 117
- Dimensions: 13 x 9
Living room
- Description: Luxury Vinyl
- Level: Main
- Area: 180
- Dimensions: 15 x 12
Heating
- Forced Air, Natural Gas
Cooling
- Central Air, Wall/Window Unit(s)
Appliances
- Included: Dishwasher, Disposal, Range
- Laundry: Lower Level
Features
- Ceiling Fan(s)
- Windows: Storm Window(s)
- Basement: Lower Level
- Has fireplace: No
Interior area
- Total interior livable area: 2,031 sqft
- Finished area above ground: 1,239
- Finished area below ground: 792
Property
Parking
- Total spaces: 2
- Parking features: Attached, Garage Door Opener, Oversized
- Garage spaces: 2
Features
- Levels: Quad-Level
- Patio & porch: Patio, Deck
- Exterior features: Guttering - ALL, Irrigation Well, Sprinkler System
- Fencing: Wood
Lot
- Size: 10,454 Square Feet
- Features: Standard
Details
- Additional structures: Storage
- Parcel number: 201731311101404002.00
Construction
Type & style
- Home type: SingleFamily
- Architectural style: Traditional
- Property subtype: Single Family Onsite Built
Materials
- Frame w/Less than 50% Mas
- Foundation: Full, View Out, Walk Out Below Grade
- Roof: Composition
Condition
- Year built: 1964
Utilities & green energy
- Gas: Natural Gas Available
- Utilities for property: Sewer Available, Natural Gas Available, Public
Community & HOA
Community
- Subdivision: WEST DALE
HOA
- Has HOA: No
Location
- Region: Wichita
Financial & listing details
- Price per square foot: $118/sqft
- Tax assessed value: $225,000
- Annual tax amount: $2,746
- Date on market: 8/5/2026
- Cumulative days on market: 20 days
- Ownership: Individual
- Road surface type: Paved
Estimated market value
$236,600
$225,000 - $248,000
$1,779/mo
Price history
Price history is unavailable.
Public tax history
| Year | Property taxes | Tax assessment |
|---|---|---|
| 2025 | $2,750 +5.8% | $25,875 +7% |
| 2024 | $2,599 -3.6% | $24,185 |
| 2023 | $2,697 +18.1% | $24,185 |
| 2022 | $2,283 -2.8% | -- |
| 2021 | $2,350 +3.7% | -- |
| 2020 | $2,267 +8% | $19,769 +8% |
| 2019 | $2,099 +3.8% | $18,297 +4% |
| 2018 | $2,022 +4% | $17,595 |
| 2017 | $1,944 +139.7% | -- |
| 2016 | $811 -48.5% | -- |
| 2015 | $1,574 +2.1% | -- |
| 2014 | $1,542 | -- |
| 2013 | -- | -- |
| 2012 | -- | -- |
| 2011 | -- | $13,525 +2.7% |
| 2008 | -- | $13,168 |
| 2007 | -- | $13,168 +6% |
| 2006 | -- | $12,421 |
| 2005 | -- | $12,421 |
| 2004 | -- | $12,421 +3% |
| 2003 | -- | $12,064 +3% |
| 2002 | -- | $11,708 +10.1% |
| 2000 | -- | $10,638 |
Find assessor info on the county website
Monthly payment
Est. payment
Payment breakdown
Explore the cost of this home by adjusting the details. Changes won't be saved.Climate risks
Neighborhood: 67212
Nearby schools
GreatSchools rating
- 3/10O K Elementary SchoolGrades: PK-5Distance: 0.4 mi
- 4/10Wilbur Middle SchoolGrades: 6-8Distance: 3.3 mi
- 1/10North High SchoolGrades: 9-12Distance: 2.7 mi
Schools provided by the listing agent
- Elementary: Ok
- Middle: Hadley
- High: North
Source: SCKMLS as distributed by MLS GRID. This data may not be complete. We recommend contacting the local school district to confirm school assignments for this home.
- $228,6003 bd2 ba1.6k sqft4223 W 18th St N, Wichita, KS 67212Off Market
- $216,7003 bd2 ba1.3k sqft1825 N Nevada St, Wichita, KS 67212Off Market
- $218,3003 bd2 ba1.6k sqft4216 W Westport St, Wichita, KS 67212Off Market

- $236,1003 bd3 ba1.2k sqft4229 W 18th St N, Wichita, KS 67212Off Market
- $198,7003 bd2 ba1.1k sqft4216 W 18th St N, Wichita, KS 67212Off Market
- $186,8003 bd1 ba1.1k sqft4222 W Westport St, Wichita, KS 67212Off Market
- $231,6003 bd1 ba1.1k sqft4222 W 18th St N, Wichita, KS 67212Off Market
- $215,7003 bd2 ba1.6k sqft1817 N Nevada St, Wichita, KS 67212Off Market
A local agent can set up tours, give advice and negotiate with sellers.
A local lender can help you make sure your offer is ready when you are.
Similar homes
- $257,5003 bd2 ba2k sqft122 N Gow Ave, Wichita, KS 67203For Sale
 MLS ID #677974, Ray Stafford, Collins & Associates. SCKMLS as distributed by MLS GRID
 - $239,9003 bd2 ba1.6k sqft11810 W Pine St, Wichita, KS 67212For Sale
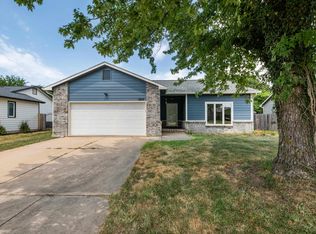 MLS ID #677087, Grant Ketzner, New Door Real Estate. SCKMLS as distributed by MLS GRID
 - $219,9003 bd2 ba1.2k sqft642 N Norman Ave, Wichita, KS 67212For Sale
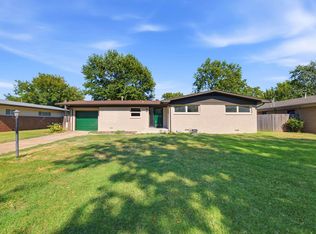 MLS ID #676848, Grant Ketzner, New Door Real Estate. SCKMLS as distributed by MLS GRID
 - $225,0004 bd2 ba2.5k sqft427 S Glenn St, Wichita, KS 67213For Sale
 MLS ID #677975, Christina Houston, Golden, Inc.. SCKMLS as distributed by MLS GRID
 - $215,0003 bd2 ba1.1k sqft1829 N Richmond Ave, Wichita, KS 67203For SaleMLS ID #676686, Kristie Thackery, On The Move, Inc.. SCKMLS as distributed by MLS GRID
- $235,0004 bd3 ba1.8k sqft5605 E Shadybrook St, Wichita, KS 67208For SaleMLS ID #677586, Joseph Villatoro, Platinum Realty LLC. SCKMLS as distributed by MLS GRID
- $200,0004 bd2 ba1.7k sqft10603 W Nantucket St, Wichita, KS 67212For SaleMLS ID #677982, Mikaela Rehmert-Fira, Elite Real Estate Experts. SCKMLS as distributed by MLS GRID
- $225,0003 bd2 ba1.8k sqft6435 N Wendell St, Wichita, KS 67219For SaleMLS ID #677859, Susan Evans Bessey, Keller Williams Hometown Partners. SCKMLS as distributed by MLS GRID
- $295,0004 bd3 ba2.2k sqft1817 N Shefford Cir, Wichita, KS 67212For SaleMLS ID #677552, Heather Stevenson, Lange Real Estate. SCKMLS as distributed by MLS GRID
- $229,0003 bd2 ba1.8k sqft229 N Battin Ave, Wichita, KS 67208For SaleMLS ID #677946, Kate Mix, Berkshire Hathaway PenFed Realty. SCKMLS as distributed by MLS GRID
- $259,9003 bd3 ba2.2k sqft3321 E Bellaire Ct, Wichita, KS 67218For SaleMLS ID #677467, Liz Amos, Elite Real Estate Experts. SCKMLS as distributed by MLS GRID
- $284,0005 bd3 ba2.3k sqft1833 N Shefford Cir, Wichita, KS 67212For SaleMLS ID #676512, Jamie Graham, Bricktown ICT Realty. SCKMLS as distributed by MLS GRID
- $230,0003 bd3 ba1.9k sqft4516 E 27th St N, Wichita, KS 67220For SaleMLS ID #675540, Josh Roy, Keller Williams Hometown Partners. SCKMLS as distributed by MLS GRID
- $295,0004 bd2 ba2.1k sqft852 N Caddy Ln, Wichita, KS 67212For SaleMLS ID #673923, Heather Hogan, Berkshire Hathaway PenFed Realty. SCKMLS as distributed by MLS GRID
- $290,0004 bd2 ba2k sqft11803 W Murdock Ave, Wichita, KS 67212For SaleMLS ID #677558, Chelsee Cox, Wildcat Homes Inc.. SCKMLS as distributed by MLS GRID
- $199,0005 bd2 ba1.3k sqft1628 N Waco Ave, Wichita, KS 67203For SaleMLS ID #678043, Jamie Love, Berkshire Hathaway PenFed Realty. SCKMLS as distributed by MLS GRID
- $275,0003 bd2 ba2.7k sqft1441 N Lark Ln, Wichita, KS 67212For SaleMLS ID #677410, Catalina McNany, Collins & Associates. SCKMLS as distributed by MLS GRID
- $220,0004 bd2 ba1.5k sqft1601 W Regal St, Wichita, KS 67217For SaleMLS ID #676973, Pam Hesse, At Home Wichita Real Estate. SCKMLS as distributed by MLS GRID
- $214,9003 bd2 ba1.9k sqft712 S Terrace Dr, Wichita, KS 67218For SaleMLS ID #676468, Kerry Dunn, NextHome Excel. SCKMLS as distributed by MLS GRID
- $250,0003 bd2 ba1.2k sqft240 S Lorraine Ave, Wichita, KS 67211For SaleMLS ID #677530, Ronda Welsh, Keller Williams Hometown Partners. SCKMLS as distributed by MLS GRID
