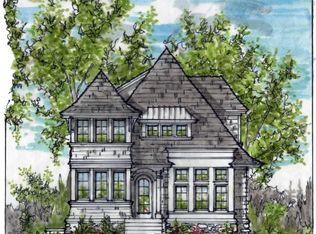
Morningside Craftsman Gem! Tucked away from the street and embraced by mature trees, this Craftsman-style two-story offers the perfect charm and modern updates. A brick walkway winds through lush landscaping to a welcoming front porch setting the tone for everything this special property has to offer. Inside, the open floor plan is anchored by a stunning chef’s kitchen featuring granite countertops, stainless steel appliances, and a clever appliance garage. The main level also boasts a sun-filled four-season porch with a cozy gas fireplace,perfect for year-round living and entertaining. With 5 bedrooms plus a dedicated office, this home has room for everyone. Upstairs, the primary suite welcomes the morning light and includes dual walk-in closets and a luxurious ensuite with a classic clawfoot soaking tub. The lower level provides an expansive family room, an oversized bedroom, and abundant storage. Outdoor living is just as inviting, with beautifully landscaped spaces in both the front and back. The detached two-car garage includes a bonus storage shed for all your gear and toys. Situated on a quiet dead-end street and just minutes from France Avenue, 44th Street, and 50th & France.
Closed
Zillow last checked:
Listing updated:
Bought with:
David Brandner
Coldwell Banker Realty - Lakes
Damien Troupe
Source: NorthstarMLS as distributed by MLS GRID,MLS#: 6778773
Price history
| Date | Event | Price |
|---|---|---|
| 10/10/2025 | Sold | $1,325,000+3.9%$388/sqft |
Source:  NorthstarMLS as distributed by MLS GRID #6778773 Report a problem NorthstarMLS as distributed by MLS GRID #6778773 Report a problem | ||
| 8/29/2025 | Pending sale | $1,275,000+21.4%$373/sqft |
Source: NorthstarMLS as distributed by MLS GRID #6778773 Report a problem | ||
| 8/31/2020 | Sold | $1,050,000+36.6%$307/sqft |
Source: NorthstarMLS as distributed by MLS GRID #5619564 Report a problem | ||
| 12/1/2011 | Sold | $768,500$225/sqft |
Source:  Lake Superior Area Realtors as distributed by MLS GRID #1594707 Report a problem Lake Superior Area Realtors as distributed by MLS GRID #1594707 Report a problem | ||
Get a cash offer in 3 minutes
Find out how much your home could sell for in as little as 3 minutes with a no-obligation cash offer.
Estimated market value
$1,338,800
