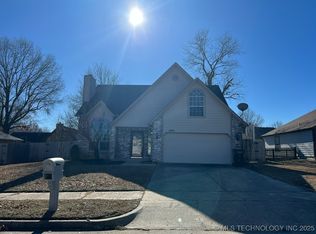
Welcome to this impeccably updated modern home, nestled in a fantastic neighborhood. You will be greeted by the sophisticated charm of gray brick accents that adorn this residence. The living room welcomes you with its soaring vaulted ceiling, accentuating a beautiful fireplace that adds a touch of warmth to the space. Adjacent to the living room, discover a dining area bathed in natural light, seamlessly connected to the kitchen. The kitchen is a chef's delight, featuring sleek granite countertops, ample custom cabinets, a top-of-the-line gas stove, and a generously sized pantry. Conveniently located just off the kitchen is a dedicated laundry area with a washer and dryer, neatly tucked away in its own closet. The laundry area provides direct access to the spacious double-car garage. Venture to the other wing of the house, where you'll find three spacious bedrooms. The main bedroom is a sanctuary, complete with a bay window offering scenic views of the outdoor living area. The ensuite bathroom is a spa-like retreat, boasting a double vanity, a tub with a curved shower door, and a walk-in closet. The two additional bedrooms are equally spacious and come with their own closets. The hallway leads to a stylish full bathroom, adorned with a glass barn door, defogging mirrors, and multiple lighting features. Throughout the entire home, enjoy the comfort of new, beautiful tile flooring and freshly painted walls. Modern ceiling fans and light fixtures adorn every room, enhancing the contemporary atmosphere. But the delights of this home extend beyond its interiors. Step outside to the covered living space, where you'll find an expansive area to entertain. Revel in the outdoor ambiance with natural rock counters and a built-in grill, perfect for hosting gatherings. Just beyond the patio's edge, a charming fire pit invites cozy evenings under the stars. Surrounded by lush trees and green grass, the backyard is a haven, offering a safe and inviting space to play.
Sold for $270,000
$270,000
4217 W Toledo St, Broken Arrow, OK 74012
3beds
1,567sqft
Single Family Residence
Built in 1991
8,102 Square Feet Lot
$279,700 Zestimate®
$172/sqft
$1,778 Estimated rent
Home value
$279,700
$266,000 - $294,000
$1,778/mo
Zestimate® history
Owner options
List your home for rent
$1,778/mo
Rent Zestimate®
Find your next renter with Zillow Rental Manager. Plus, with online applications, you can quickly screen prospective tenants – for free.
$1,778/mo
Rent Zestimate®
Refinance and save
$1,696/mo
Est. payment
Refinancing to a lower rate could help reduce your monthly payments and save thousands over the life of the loan.
$1,696/mo
Est. payment
Explore your selling options
Work with a Zillow partner agent
Leverage their expertise and Zillow's premium Showcase listings to get your home seen by more buyers.
Get startedList with your own agent
Get your home in front of millions of buyers by listing it on Zillow.
Learn how to do itSell it yourself
Take full control of how buyers see your home on Zillow by listing For Sale by Owner (FSBO).
List your homeWhat's special
Lush treesBeautiful fireplaceModern ceiling fansSleek granite countertopsSoaring vaulted ceilingBay windowNatural light
Zillow last checked:
Listing updated:
Listed by:
Veronica Withington 918-891-0183,
Keller Williams Preferred
Bought with:
Tony Nguyen, 207128
Coldwell Banker Select
Source: MLS Technology, Inc.,MLS#: 2338614 Originating MLS: MLS Technology
Originating MLS: MLS TechnologyFacts & features
Interior
Bedrooms & bathrooms
- Bedrooms: 3
- Bathrooms: 2
- Full bathrooms: 2
Primary bedroom
- Description: Master Bedroom,Private Bath,Walk-in Closet
- Level: First
Bedroom
- Description: Bedroom,No Bath
- Level: First
Bedroom
- Description: Bedroom,No Bath
- Level: First
Primary bathroom
- Description: Master Bath,Bathtub,Double Sink,Full Bath
- Level: First
Bathroom
- Description: Hall Bath,Bathtub,Full Bath
- Level: First
Dining room
- Description: Dining Room,Formal
- Level: First
Kitchen
- Description: Kitchen,
- Level: First
Living room
- Description: Living Room,Fireplace
- Level: First
Utility room
- Description: Utility Room,Inside
- Level: First
Heating
- Central, Electric, Gas
Cooling
- Central Air
Appliances
- Included: Built-In Oven, Dishwasher, Disposal, Gas Water Heater, Oven, Range, Refrigerator, Stove, Washer, Plumbed For Ice Maker
- Laundry: Washer Hookup, Gas Dryer Hookup
Features
- Stone Counters, Vaulted Ceiling(s), Ceiling Fan(s), Gas Range Connection, Gas Oven Connection, Programmable Thermostat
- Flooring: Tile
- Windows: Casement Window(s), Skylight(s)
- Basement: None
- Number of fireplaces: 1
- Fireplace features: Gas Log, Wood Burning
Interior area
- Total structure area: 1,567
- Total interior livable area: 1,567 sqft
Property
Parking
- Total spaces: 2
- Parking features: Attached, Garage, Workshop in Garage
- Attached garage spaces: 2
Features
- Levels: One
- Stories: 1
- Patio & porch: Covered, Patio
- Exterior features: Outdoor Grill, Other
- Pool features: None
- Fencing: Privacy
Lot
- Size: 8,102 Square Feet
- Features: None
Details
- Additional structures: None
- Parcel number: 83560841740240
Construction
Type & style
- Home type: SingleFamily
- Architectural style: Contemporary
- Property subtype: Single Family Residence
Materials
- Brick, Wood Frame
- Foundation: Slab
- Roof: Asphalt,Fiberglass
Condition
- Year built: 1991
Utilities & green energy
- Sewer: Public Sewer
- Water: Public
- Utilities for property: Cable Available, Electricity Available, Natural Gas Available, Water Available
Community & HOA
Community
- Security: No Safety Shelter
- Subdivision: Fairfax
HOA
- Has HOA: No
Location
- Region: Broken Arrow
Financial & listing details
- Price per square foot: $172/sqft
- Tax assessed value: $262,900
- Annual tax amount: $2,233
- Date on market: 10/30/2023
- Cumulative days on market: 101 days
- Listing terms: Conventional,FHA,Other,VA Loan
Price history
| Date | Event | Price |
|---|---|---|
| 2/28/2024 | Sold | $270,000-10%$172/sqft |
Source:  MLS Technology, Inc. #2338614 Report a problem MLS Technology, Inc. #2338614 Report a problem | ||
| 2/9/2024 | Pending sale | $299,999$191/sqft |
Source: MLS Technology, Inc. #2338614 Report a problem | ||
| 2/2/2024 | Price change | $299,999-6.3%$191/sqft |
Source: MLS Technology, Inc. #2338614 Report a problem | ||
| 1/12/2024 | Price change | $320,000-8.6%$204/sqft |
Source: MLS Technology, Inc. #2338614 Report a problem | ||
| 10/30/2023 | Listed for sale | $350,000+147.3%$223/sqft |
Source: MLS Technology, Inc. #2338614 Report a problem | ||
| 10/13/2016 | Sold | $141,500-5.6%$90/sqft |
Source: MLS Technology, Inc. #1623563 Report a problem | ||
| 9/7/2016 | Pending sale | $149,900$96/sqft |
Source: Keller Williams Preferred #1623563 Report a problem | ||
| 7/12/2016 | Listed for sale | $149,900+8.6%$96/sqft |
Source: Keller Williams Preferred #1623563 Report a problem | ||
| 7/17/2009 | Sold | $138,000+2.2%$88/sqft |
Source: Public Record Report a problem | ||
| 6/2/2009 | Listed for sale | $135,000+45.9%$86/sqft |
Source: Sherry Lewis #915411 Report a problem | ||
| 6/15/1999 | Sold | $92,500$59/sqft |
Source: Public Record Report a problem | ||
Public tax history
| Year | Property taxes | Tax assessment |
|---|---|---|
| 2025 | $3,797 +54.5% | $28,919 +52.8% |
| 2024 | $2,457 +5.7% | $18,920 +5% |
| 2023 | $2,326 +4.1% | $18,019 +5% |
| 2022 | $2,233 +4.7% | $17,161 +5% |
| 2021 | $2,134 +4.3% | $16,343 +5% |
| 2020 | $2,045 +0.2% | $15,565 |
| 2019 | $2,042 +0% | $15,565 |
| 2018 | $2,042 +0.3% | $15,565 |
| 2017 | $2,036 +9.8% | $15,565 +2.5% |
| 2016 | $1,855 | $15,180 |
| 2015 | $1,855 -0.1% | $15,180 |
| 2014 | $1,856 | $15,180 |
| 2013 | -- | $15,180 |
| 2012 | -- | $15,180 |
| 2011 | -- | $15,180 |
| 2010 | -- | $15,180 +25.6% |
| 2009 | -- | $12,084 +2% |
| 2008 | -- | $11,847 |
| 2007 | -- | $11,847 +0.9% |
| 2006 | -- | $11,737 +3.1% |
| 2005 | -- | $11,389 +5% |
| 2004 | $1,288 | $10,846 |
| 2003 | -- | $10,846 |
| 2002 | -- | $10,846 +1.5% |
| 2001 | -- | $10,683 +5% |
| 2000 | -- | $10,175 |
Find assessor info on the county website
Neighborhood: 74012
Nearby homes
- $250,3003 bd2 ba1.5k sqft4221 W Toledo St, Broken Arrow, OK 74012Off Market
- $242,800-- bd2 ba1.5k sqft4213 W Toledo St, Broken Arrow, OK 74012Off Market
- $270,0003 bd2 ba1.9k sqft4218 W Toledo Ct, Broken Arrow, OK 74012Sold

- $258,0003 bd3 ba2.3k sqft4209 W Toledo St, Broken Arrow, OK 74012Sold
- $236,2003 bd2 ba1.4k sqft4225 W Toledo St, Broken Arrow, OK 74012Off Market
- $240,200-- bd2 ba1.6k sqft4214 W Toledo Ct, Broken Arrow, OK 74012Off Market
- $289,2004 bd3 ba2k sqft4222 W Toledo Ct, Broken Arrow, OK 74012Off Market
- $249,7003 bd2 ba1.7k sqft4220 W Toledo St, Broken Arrow, OK 74012Off Market
Nearby schools
GreatSchools rating
- 9/10Andersen Elementary SchoolGrades: PK-5Distance: 0.4 mi
- NAUnion High School Freshman AcademyGrades: 9Distance: 1.4 mi
- 6/10Union 8th Grade CenterGrades: 8Distance: 2.3 mi
Schools provided by the listing agent
- Elementary: Andersen
- High: Union
- District: Union - Sch Dist (9)
Source: MLS Technology, Inc.. This data may not be complete. We recommend contacting the local school district to confirm school assignments for this home.


Get pre-qualified for a loan
At Zillow Home Loans, we can pre-qualify you in as little as 5 minutes with no impact to your credit score.An equal housing lender. NMLS #10287.
Sell for more on Zillow
Get a Zillow Showcase℠ listing at no additional cost and you could sell for .
$279,700
2% more
+$5,594
With Zillow Showcase(estimated)
$285,294
- Oklahoma
- Tulsa County
- Broken Arrow
- 74012
- 4217 W Toledo St
Nearby cities
Nearby neighborhoods
Nearby zip codes
Other Broken Arrow Topics
