Skip main navigation
Off market
Street View
  • $367,200

    4217 W Vernon Ave, Phoenix, AZ 85009

    4beds
    3baths
    1,491sqft
    SingleFamily
    Built in 1970
    6,534 Square Feet Lot
    $367,200 Zestimate®
    $246/sqft
    $2,730 Estimated rent

    Home value

    $367,200

    $349,000 - $386,000

    $2,730/mo

    Zestimate® history
    Loading
    Loading...

    Owner options

    List your home for rent

    $2,730/mo

    Rent Zestimate®

    Find your next renter with Zillow Rental Manager. Plus, with online applications, you can quickly screen prospective tenants – for free.

    Learn more

    $2,730/mo

    Rent Zestimate®

    Refinance and save

    $2,126/mo

    Est. payment

    Refinancing to a lower rate could help reduce your monthly payments and save thousands over the life of the loan.

    See today's rates

    $2,126/mo

    Est. payment

    Explore your selling options

    Work with a Zillow partner agent

    Leverage their expertise and Zillow's premium Showcase listings to get your home seen by more buyers.

    Get started

    List with your own agent

    Get your home in front of millions of buyers by listing it on Zillow.

    Learn how to do it

    Sell it yourself

    Take full control of how buyers see your home on Zillow by listing For Sale by Owner (FSBO).

    List your home

    What's special

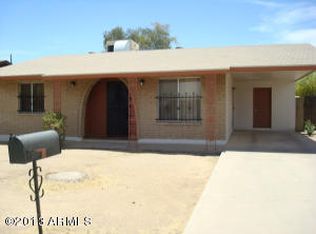
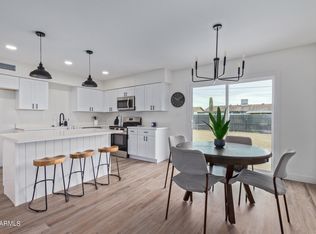
    ONE MONTH FREE RENT CREDIT! ** House Alarm - Pres 1234 "OFF", to leave press "AWAY" and you have 60 seconds to leave. This beautifully remodeled 4BR 3BA home is conveniently located near local park and schools. Great curb appeal with grass lawn, flower beds, fresh exterior paint and wrought iron accent gate. Inside you'll find fresh 2-tone paint and blinds throughout. The tiled entry opens to a bright living room. The kitchen has matching appliances, dual sink, tile counters and backsplash and a breakfast bar that leads to the dining area and separate laundry room! The guest rooms are spacious and share full hall bath with custom tile. Your new master is the perfect getaway with a sitting/office area and en-suite private bathroom. The rear yard is perfect for entertaining family and friends with the covered patio, RV gate and SPARKLING POOL! Weekly pool service is INCLUDED! Schedule your self guided tour today! Move-In Special: STATUS: Vacant PET RESTRICTIONS: No Aggressive or Dangerous Dog Breeds, specific breeds are listed in our rental criteria SMOKING: No smoking is allowed on the premises MOVE-IN FEE: $195 Lease Administration Fee, $250 Pet Application Fee where applicable HOLD FEE/EARNEST MONEY: Equals one month rent and it is due within 24 hours of application accepted. SHOWING INSTRUCTIONS: To Schedule a Showing GO TO: Register for a Self-Guided Tour Receive txt or email confirmation On the day of your visit receive a CODE to retrieve key from electronic lock box APPLICATION INSTRUCTIONS: GO TO: Ensure that you have all the required documents handy and ready to attach to application Complete the Online Application Form Pay the Application Fee with credit or debit card SECTION 8/HOUSING ASSISTANCE: Not Accepted More Information: Property Description Details AREA INFORMATION: 1491 sq ft FLOORING: Tile/Carpet GARAGE/PARKING: Carport KITCHEN/LAUNDRY APPLIANCES INCLUDED: Fridge, Microwave, Stove, Dishwasher PROPERTY TYPE: single family home UTILITIES INCLUDED: Tenant to pay for all utilities YEAR BUILT: 1970 YARD: Grass Additional Amenities: Pool Service Included Application, Lease Terms, and Fees ADDITIONAL FEES NOT INCLUDED IN RENT: $19 monthly admin fee and city sales tax Application Fee: Non-Refundable, $55/adult APPLICATION TURNAROUND TIME: 3 business days LEASE LENGTH: 1 year or 2 years LEASE TO PURCHASE OPTION: Not Available SPECIAL LEASE PROVISIONS: None HOA Instructions HOA AMENITIES AND SERVICES: NO HOA HOA FEE: NA PROPERTY MANAGER:SH All information is deemed reliable but not guaranteed and is subject to change. Tenant to verify all material facts including but not limited to room sizes, utilities, schools, HOA rules, community amenities, fees and costs, etc.

    This property is off market, which means it's not currently listed for sale or rent on Zillow. This may be different from what's available on other websites or public sources.

    Facts & features

    Interior

    Bedrooms & bathrooms
    • Bedrooms: 4
    • Bathrooms: 3
    Heating
    • Forced air
    Cooling
    • Other
    Appliances
    • Included: Dishwasher, Garbage disposal, Microwave, Range / Oven, Refrigerator
    Interior area
    • Total interior livable area: 1,491 sqft

    Property

    Features
    • Exterior features: Cement / Concrete
    Lot
    • Size: 6,534 Square Feet
    Details
    • Parcel number: 10833170

    Construction

    Type & style
    • Home type: SingleFamily
    Materials
    • Roof: Asphalt
    Condition
    • Year built: 1970

    Community & HOA

    Location
    • Region: Phoenix

    Financial & listing details

    • Price per square foot: $246/sqft
    • Tax assessed value: $273,100
    • Annual tax amount: $932

    Price history

    DateEventPrice
    5/23/2016Sold$150,000+50%$101/sqft
    Source: Public Record Report a problem
    12/24/2015Sold$100,000+19.3%$67/sqft
    Source: Public Record Report a problem
    12/10/2015Price change$83,843+52.4%$56/sqft
    Source: Auction.com Report a problem
    11/18/2015Price change$55,000-34.5%$37/sqft
    Source: Auction.com Report a problem
    11/17/2015Listed for sale--
    Source: Auction.com Report a problem
    7/9/2010Sold$84,000-6.6%$56/sqft
    Source: ARMLS #4362167 Report a problem
    3/28/2010Listed for sale$89,900+124.8%$60/sqft
    Source: Keller Williams Arizona Realty #4362167 Report a problem
    5/20/2009Sold$40,000-52.9%$27/sqft
    Source: ARMLS #4150510 Report a problem
    12/1/2008Sold$85,000-28%$57/sqft
    Source: Public Record Report a problem
    7/3/2003Sold$118,000+28.6%$79/sqft
    Source: Public Record Report a problem
    1/3/2002Sold$91,750$62/sqft
    Source: Public Record Report a problem

    Public tax history

    YearProperty taxesTax assessment
    2025$932 -0.8%$27,310 -6.2%
    2024$940 +2.5%$29,130 +459.7%
    2023$917 +4.9%$5,205 -72.8%
    2022$874 +2.2%$19,170 +15.8%
    2021$856 +1.8%$16,550 +15.3%
    2020$841 -0.2%$14,360 +8.1%
    2019$842 $13,280 +24.5%
    2018$842 +0.6%$10,670 +25.4%
    2017$837 +41.3%$8,510 +17.7%
    2016$593 $7,230 +27.3%
    2015$593 $5,680 +39.2%
    2014-- $4,080 +33.8%
    2013-- $3,050 -10.8%
    2012-- $3,420 +6.9%
    2011-- $3,200 -45.3%
    2010-- $5,850 -56.3%
    2009-- $13,400 -10.7%
    2008-- $15,000 +26.6%
    2007-- $11,850 +39.4%
    2006-- $8,500
    2005-- $8,500 +16.4%
    2004-- $7,300
    2003-- $7,300 +25.9%
    2002-- $5,800
    Find assessor info on the county website

    Neighborhood: Maryvale

    Nearby schools

    GreatSchools rating
    Schools provided by the listing agent
    • Elementary: Isaac E. Imes
    • Middle: Isaac Middle
    • High: Carl Hayden
    • District: 005 - Isaac Elementary District

    Source: The MLS. This data may not be complete. We recommend contacting the local school district to confirm school assignments for this home.

    Get a cash offer in 3 minutes
    Find out how much your home could sell for in as little as 3 minutes with a no-obligation cash offer.
    Estimated market value
    $367,200
    Get a cash offer in 3 minutes
    Find out how much your home could sell for in as little as 3 minutes with a no-obligation cash offer.
    Estimated market value
    $367,200