Welcome Home to 4217 Wedgewood Dr! Featuring the sought after Christopher Wren floorplan with 2444sf of living space conveniently designed all on one floor. The inviting front porch with custom extended steps greets you into this dream home. The gourmet kitchen has it all and opens nicely to counter seating and a charming eat-in area. The large Primary En Suite offers a custom extended closet with upscale package and clever pocket door. Plenty of classy touches throughout the PBR and bath area! Private guest quarters tucked down the hall-adjacent to full bath. The 3rd bedroom is located at front of home...perfect for an office. Be sure to check out the impressive built-ins cabinet/shelving in the very spacious family room. A walk-in storage room, spacious utility room and amazing 3 car garage will make your life easier. Enjoy outdoor living & entertaining on the back patio- showcasing gorgeous tile and a classy slanted roof design....such a fun & peaceful setting! Time to enjoy the good life in Williamsburg's premier 55+ gated Resort Style community.
Closed
$580,000
4217 Wedgewood Dr, Williamsburg, VA 23188
3beds
2,383sqft
Single Family Residence
Built in 2012
7,623 Square Feet Lot
$579,900 Zestimate®
$243/sqft
$2,864 Estimated rent
Home value
$579,900
$551,000 - $609,000
$2,864/mo
Zestimate® history
Owner options
List your home for rent
$2,864/mo
Rent Zestimate®
Find your next renter with Zillow Rental Manager. Plus, with online applications, you can quickly screen prospective tenants – for free.
$2,864/mo
Rent Zestimate®
Refinance and save
$3,707/mo
Est. payment
Refinancing to a lower rate could help reduce your monthly payments and save thousands over the life of the loan.
$3,707/mo
Est. payment
Explore your selling options
Work with a Zillow partner agent
Leverage their expertise and Zillow's premium Showcase listings to get your home seen by more buyers.
Get startedList with your own agent
Get your home in front of millions of buyers by listing it on Zillow.
Learn how to do itSell it yourself
Take full control of how buyers see your home on Zillow by listing For Sale by Owner (FSBO).
List your homeWhat's special
Zillow last checked:
Listing updated:
Listed by:
Jane Potter-Poole (757)903-0450,
Williamsburg Realty
Bought with:
Tanya Ricker, 0225232942
Williamsburg Realty
Source: WMLS,MLS#: 2500652 Originating MLS: Williamsburg MLS
Originating MLS: Williamsburg MLSFacts & features
Interior
Bedrooms & bathrooms
- Bedrooms: 3
- Bathrooms: 3
- Full bathrooms: 3
Primary bedroom
- Description: extended closet w/custom pkg
- Level: First
- Dimensions: 20.0 x 16.10
Bedroom 2
- Description: adj to full bath, walk-in closet
- Level: First
- Dimensions: 13.0 x 12.8
Bedroom 3
- Description: perfect for home office
- Level: First
- Dimensions: 13.0 x 12.2
Additional room
- Description: Lovely eat-in kitchen/breakfast nook
- Level: First
- Dimensions: 14.0 x 12.0
Additional room
- Description: convenient storage room
- Level: First
- Dimensions: 8.0 x 5.0
Family room
- Description: custom built-in, gas FP, welcoming flow
- Level: First
- Dimensions: 18.9 x 17.10
Foyer
- Description: space for accent pieces/art
- Level: First
- Dimensions: 9.5 x 14.3
Kitchen
- Description: upscale/generous granite, cabinets
- Level: First
- Dimensions: 14.0 x 11.9
Laundry
- Level: First
- Dimensions: 9.0 x 6.0
Heating
- Forced Air, Natural Gas
Cooling
- Central Air, Electric
Appliances
- Included: Built-In Oven, Dryer, Dishwasher, Exhaust Fan, Electric Water Heater, Gas Cooking, Disposal, Microwave, Refrigerator, Range Hood, Water Heater, Washer
Features
- Bookcases, Built-in Features, Ceiling Fan(s), Dining Area, Double Vanity, Eat-in Kitchen, French Door(s)/Atrium Door(s), Granite Counters, Garden Tub/Roman Tub, High Ceilings, Pantry, Recessed Lighting, Walk-In Closet(s), Window Treatments, Programmable Thermostat
- Flooring: Carpet, Tile, Wood
- Doors: French Doors
- Windows: Screens, Thermal Windows, Window Treatments
- Has basement: No
- Number of fireplaces: 1
- Fireplace features: Gas, Vented
Interior area
- Total interior livable area: 2,383 sqft
Property
Parking
- Parking features: Attached, Driveway, Garage, Garage Door Opener, Paved, Three or more Spaces
- Has attached garage: Yes
Features
- Levels: One
- Stories: 1
- Patio & porch: Rear Porch, Front Porch
- Exterior features: Sprinkler/Irrigation, Porch, Paved Driveway
- Pool features: None, Community
- Spa features: Community
Lot
- Size: 7,623 Square Feet
Details
- Parcel number: 3120600062
- Zoning description: MU
Construction
Type & style
- Home type: SingleFamily
- Architectural style: Contemporary/Modern,Transitional
- Property subtype: Single Family Residence
Materials
- Drywall, Frame, Concrete, Stone, Vinyl Siding, Wood Siding
- Foundation: Slab
- Roof: Asphalt,Shingle
Condition
- New construction: No
- Year built: 2012
Utilities & green energy
- Sewer: Public Sewer
- Water: Public
Community & HOA
Community
- Features: Common Grounds/Area, Clubhouse, Fitness, Golf, Gated, Lake, Pond, Pool, Putting Green, Tennis Court(s), Trails/Paths
- Security: Gated Community, Smoke Detector(s), Security Guard
- Senior community: Yes
- Subdivision: Colonial Heritage
HOA
- Has HOA: Yes
- Amenities included: Management
- Services included: Association Management, Clubhouse, Common Areas, Pool(s), Recreation Facilities, Reserve Fund, Road Maintenance, Snow Removal, Security, Trash
- HOA fee: $320 monthly
- HOA name: Community Mgmt Corp
- HOA phone: 757-645-2000
- Additional fee info: 5760
Location
- Region: Williamsburg
Financial & listing details
- Price per square foot: $243/sqft
- Tax assessed value: $494,700
- Annual tax amount: $3,858
- Date on market: 3/6/2025
- Ownership: Fee Simple,Individuals
Price history
| Date | Event | Price |
|---|---|---|
| 6/2/2025 | Sold | $580,000-2.5%$243/sqft |
Source:  WMLS #2500652 Report a problem WMLS #2500652 Report a problem | ||
| 4/20/2025 | Pending sale | $595,000$250/sqft |
Source: WMLS #2500652 Report a problem | ||
| 4/20/2025 | Contingent | $595,000$250/sqft |
Source:  REIN Inc. #10572332 Report a problem REIN Inc. #10572332 Report a problem | ||
| 3/6/2025 | Listed for sale | $595,000+53%$250/sqft |
Source: REIN Inc. #10572332 Report a problem | ||
| 7/11/2019 | Sold | $389,000-2.7%$163/sqft |
Source: WMLS #1900331 Report a problem | ||
| 5/21/2019 | Pending sale | $399,995$168/sqft |
Source: RE/MAX Capital #10237413 Report a problem | ||
| 5/21/2019 | Listed for sale | $399,995$168/sqft |
Source: RE/MAX Capital #1900331 Report a problem | ||
| 5/21/2019 | Pending sale | $399,995$168/sqft |
Source: RE/MAX Capital #1900331 Report a problem | ||
| 3/15/2019 | Price change | $399,995-2.2%$168/sqft |
Source: RE/MAX Capital #10237413 Report a problem | ||
| 1/30/2019 | Listed for sale | $409,000+17.9%$172/sqft |
Source: RE/MAX Capital #1900331 Report a problem | ||
| 2/4/2013 | Sold | $347,000$146/sqft |
Source: Public Record Report a problem | ||
Public tax history
| Year | Property taxes | Tax assessment |
|---|---|---|
| 2025 | $4,106 | $494,700 |
| 2024 | $4,106 +23.2% | $494,700 +23.2% |
| 2023 | $3,334 | $401,700 |
| 2022 | $3,334 +15.8% | $401,700 +17.2% |
| 2021 | $2,879 | $342,700 |
| 2020 | $2,879 +4.1% | $342,700 +4.1% |
| 2019 | $2,766 | $329,300 |
| 2017 | $2,766 +123.3% | $329,300 |
| 2016 | $1,239 | $329,300 +11.7% |
| 2015 | $1,239 | $294,900 |
| 2014 | -- | $294,900 |
| 2013 | -- | $294,900 +268.6% |
| 2012 | -- | $80,000 |
Find assessor info on the county website
Neighborhood: 23188
Nearby homes
- $577,5003 bd2 ba2.3k sqft4221 Wedgewood Dr, Williamsburg, VA 23188Off Market

- $586,7003 bd2 ba2.3k sqft4211 Wedgewood Dr, Williamsburg, VA 23188Off Market
- $595,0003 bd3 ba2.4k sqft4225 Wedgewood Dr, Williamsburg, VA 23188Sold
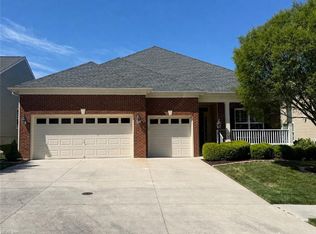
- $604,6003 bd2 ba2.5k sqft4207 Wedgewood Dr, Williamsburg, VA 23188Off Market
- $538,9003 bd2 ba2k sqft4214 Candleberry Way, Williamsburg, VA 23188Off Market
- $575,0003 bd2 ba2.3k sqft4229 Wedgewood Dr, Williamsburg, VA 23188Sold
- $660,1004 bd3 ba4.2k sqft4215 Candleberry Way, Williamsburg, VA 23188Off Market
- $511,7003 bd2 ba1.8k sqft4218 Candleberry Way, Williamsburg, VA 23188Off Market
Nearby schools
GreatSchools rating
- 7/10Norge Elementary SchoolGrades: PK-5Distance: 1.9 mi
- 6/10Toano Middle SchoolGrades: 6-8Distance: 3.1 mi
- 6/10Warhill High SchoolGrades: 9-12Distance: 1 mi
Schools provided by the listing agent
- Elementary: Norge
- Middle: Toano
- High: Warhill
Source: WMLS. This data may not be complete. We recommend contacting the local school district to confirm school assignments for this home.


Get pre-qualified for a loan
At Zillow Home Loans, we can pre-qualify you in as little as 5 minutes with no impact to your credit score.An equal housing lender. NMLS #10287.
Sell for more on Zillow
Get a Zillow Showcase℠ listing at no additional cost and you could sell for .
$579,900
2% more
+$11,598
With Zillow Showcase(estimated)
$591,498
- Virginia
- James City County
- Williamsburg
- 23188
- 4217 Wedgewood Dr
Nearby cities
Nearby zip codes
Other Williamsburg Topics
