Welcome to 4217 Willow Woods Dr. Located on a corner lot in one of the most desirable neighborhoods in Northern Virginia. This home is being sold by the original owner. Major items have been updated like roofing, HVAC, water heater, windows, and siding. Main level features a spacious living room with a beautiful bay window. Hardwood floors through the main level except for the tile floors in the kitchen and extended addition on the back of the home. Bedrooms are spacious, complete with ceiling fans, and large windows. Primary bedroom has an attached primary bathroom. Kitchen is spacious and bright with stainless steel appliances and granite countertops. The addition on the back of the home is beautiful and bright with large windows and an open space. The walk-out basement features another bedroom, a full bathroom, laundry and utility room, storage room, and a gas fireplace. Off the back patio there is a fully enclosed workshop complete with large windows and plenty of outlets and space for any hobbyist. This home is waiting for a new owner with the desire to make this home truly their own. Freshly painted and professionally staged, this home shows well. Located around the corner to Ilda Recreation Association, walking distance to major bus stops with routes to the Pentagon, Fairfax Hospital, Woodson High School, parks, I-495, grocery stores, shopping, and Northern Virginia Community College.
Sold for $823,000
$823,000
4217 Willow Woods Dr, Annandale, VA 22003
4beds
2,512sqft
Single Family Residence
Built in 1965
0.26 Acres Lot
$831,000 Zestimate®
$328/sqft
$4,284 Estimated rent
Home value
$831,000
$781,000 - $889,000
$4,284/mo
Zestimate® history
Owner options
List your home for rent
$4,284/mo
Rent Zestimate®
Find your next renter with Zillow Rental Manager. Plus, with online applications, you can quickly screen prospective tenants – for free.
$4,284/mo
Rent Zestimate®
Refinance and save
$5,110/mo
Est. payment
Refinancing to a lower rate could help reduce your monthly payments and save thousands over the life of the loan.
$5,110/mo
Est. payment
Explore your selling options
Work with a Zillow partner agent
Leverage their expertise and Zillow's premium Showcase listings to get your home seen by more buyers.
Get startedList with your own agent
Get your home in front of millions of buyers by listing it on Zillow.
Learn how to do itSell it yourself
Take full control of how buyers see your home on Zillow by listing For Sale by Owner (FSBO).
List your homeWhat's special
Gas fireplaceFully enclosed workshopBeautiful bay windowWalk-out basementGranite countertopsCeiling fansHardwood floors
Zillow last checked:
Listing updated:
Listed by:
John W. Irvin 703-663-0740,
Irvin Realty LLC
Bought with:
Andrew Musser, SP98368113
KW United
Source: Bright MLS,MLS#: VAFX2262222
Facts & features
Interior
Bedrooms & bathrooms
- Bedrooms: 4
- Bathrooms: 3
- Full bathrooms: 3
- Main level bathrooms: 2
- Main level bedrooms: 3
Rooms
- Room types: Living Room, Dining Room, Primary Bedroom, Bedroom 2, Bedroom 3, Kitchen, Breakfast Room, Bedroom 1, Sun/Florida Room, Recreation Room, Storage Room, Utility Room, Workshop, Bathroom 1, Bathroom 2, Primary Bathroom
Primary bedroom
- Level: Main
- Area: 192 Square Feet
- Dimensions: 12 x 16
Bedroom 1
- Level: Lower
- Area: 150 Square Feet
- Dimensions: 15 x 10
Bedroom 2
- Level: Main
- Area: 180 Square Feet
- Dimensions: 15 x 12
Bedroom 3
- Level: Main
- Area: 99 Square Feet
- Dimensions: 9 x 11
Primary bathroom
- Level: Main
- Area: 40 Square Feet
- Dimensions: 8 x 5
Bathroom 1
- Level: Lower
- Area: 54 Square Feet
- Dimensions: 9 x 6
Bathroom 2
- Level: Main
- Area: 42 Square Feet
- Dimensions: 6 x 7
Breakfast room
- Level: Main
- Area: 110 Square Feet
- Dimensions: 11 x 10
Dining room
- Level: Main
- Area: 120 Square Feet
- Dimensions: 10 x 12
Kitchen
- Level: Main
- Area: 120 Square Feet
- Dimensions: 10 x 12
Living room
- Level: Main
- Area: 320 Square Feet
- Dimensions: 20 x 16
Recreation room
- Level: Lower
- Area: 540 Square Feet
- Dimensions: 20 x 27
Storage room
- Level: Lower
- Area: 176 Square Feet
- Dimensions: 11 x 16
Other
- Level: Main
- Area: 150 Square Feet
- Dimensions: 15 x 10
Utility room
- Level: Lower
- Area: 160 Square Feet
- Dimensions: 10 x 16
Workshop
- Level: Lower
- Area: 285 Square Feet
- Dimensions: 15 x 19
Heating
- Forced Air, Natural Gas
Cooling
- Ceiling Fan(s), Central Air, Electric
Appliances
- Included: Microwave, Dishwasher, Disposal, Ice Maker, Oven/Range - Gas, Refrigerator, Stainless Steel Appliance(s), Washer, Water Heater, Dryer, Gas Water Heater
- Laundry: In Basement, Washer In Unit, Dryer In Unit
Features
- Attic, Breakfast Area, Ceiling Fan(s), Chair Railings, Dining Area, Entry Level Bedroom, Primary Bath(s), Kitchen - Country, Formal/Separate Dining Room
- Flooring: Ceramic Tile, Carpet, Hardwood, Wood
- Windows: Double Hung
- Basement: Connecting Stairway,Exterior Entry,Interior Entry,Rear Entrance,Walk-Out Access,Windows,Workshop,Full,Finished
- Number of fireplaces: 1
- Fireplace features: Brick, Gas/Propane
Interior area
- Total structure area: 3,067
- Total interior livable area: 2,512 sqft
- Finished area above ground: 1,512
- Finished area below ground: 1,000
Property
Parking
- Total spaces: 1
- Parking features: Garage Faces Front, Garage Door Opener, Inside Entrance, Concrete, Attached, Driveway, Off Street, On Street
- Garage spaces: 1
- Has uncovered spaces: Yes
- Details: Garage Sqft: 250
Accessibility
- Accessibility features: None
Features
- Levels: Two
- Stories: 2
- Patio & porch: Deck, Patio, Porch
- Exterior features: Sidewalks
- Pool features: None
Lot
- Size: 0.26 Acres
- Features: Corner Lot, Front Yard, Landscaped, Rear Yard, SideYard(s)
Details
- Additional structures: Above Grade, Below Grade
- Parcel number: 0701 08 0244
- Zoning: 121
- Special conditions: Standard
Construction
Type & style
- Home type: SingleFamily
- Architectural style: Ranch/Rambler
- Property subtype: Single Family Residence
Materials
- Vinyl Siding
- Foundation: Block
- Roof: Architectural Shingle
Condition
- New construction: No
- Year built: 1965
Utilities & green energy
- Sewer: Public Sewer
- Water: Public
Community & HOA
Community
- Subdivision: Wilson Woods
HOA
- Has HOA: No
Location
- Region: Annandale
Financial & listing details
- Price per square foot: $328/sqft
- Tax assessed value: $833,980
- Annual tax amount: $9,640
- Date on market: 8/22/2025
- Listing agreement: Exclusive Right To Sell
- Ownership: Fee Simple
Price history
| Date | Event | Price |
|---|---|---|
| 9/24/2025 | Sold | $823,000-5.9%$328/sqft |
Source:  Bright MLS #VAFX2262222 Report a problem Bright MLS #VAFX2262222 Report a problem | ||
| 8/28/2025 | Pending sale | $875,000$348/sqft |
Source: Bright MLS #VAFX2262222 Report a problem | ||
| 8/22/2025 | Listed for sale | $875,000$348/sqft |
Source: Bright MLS #VAFX2262222 Report a problem | ||
Public tax history
| Year | Property taxes | Tax assessment |
|---|---|---|
| 2025 | $9,641 +9.5% | $833,980 +9.8% |
| 2024 | $8,803 +4.9% | $759,870 +2.2% |
| 2023 | $8,388 +9.8% | $743,300 +11.2% |
| 2022 | $7,640 | $668,150 +7.2% |
| 2021 | -- | $623,040 +2.8% |
| 2020 | $7,170 +1.6% | $605,820 +1.6% |
| 2019 | $7,060 | $596,500 |
| 2018 | $7,060 +8.3% | $596,500 +6.3% |
| 2017 | $6,517 +2.2% | $561,350 +2% |
| 2016 | $6,377 +3.8% | $550,460 |
| 2015 | $6,143 +10.3% | $550,460 +10.1% |
| 2014 | $5,568 | $500,000 +4.5% |
| 2013 | -- | $478,470 -1.8% |
| 2012 | -- | $487,450 -1.3% |
| 2011 | -- | $494,020 +3.9% |
| 2010 | -- | $475,250 +0.5% |
| 2009 | -- | $472,780 -6.8% |
| 2008 | -- | $507,140 -7.6% |
| 2007 | -- | $548,810 +60.4% |
| 2003 | -- | $342,085 +23% |
| 2002 | -- | $278,120 +16% |
| 2001 | -- | $239,760 |
Find assessor info on the county website
Neighborhood: 22003
Nearby homes
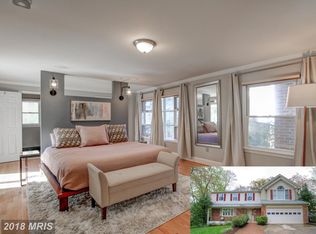
- $1,360,6006 bd4 ba4.9k sqft8804 Stark Rd, Annandale, VA 22003Off Market
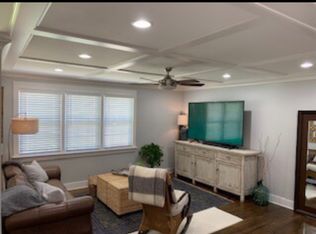
- $1,008,7005 bd3 ba2.7k sqft4219 Willow Woods Dr, Annandale, VA 22003Off Market
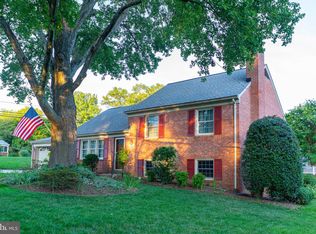
- $--4 bd3 ba1.6k sqft8801 Stark Rd #4510, Annandale, VA 22003Off Market
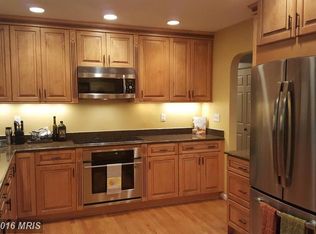
- $1,052,6004 bd3 ba2.8k sqft4216 Willow Woods Dr, Annandale, VA 22003Off Market
- $975,5004 bd3 ba1.9k sqft8801 Stark Rd, Annandale, VA 22003Off Market
- $881,0004 bd3 ba2.1k sqft8810 Stark Rd, Annandale, VA 22003Off Market
- $886,4003 bd3 ba1.6k sqft4221 Willow Woods Dr, Annandale, VA 22003Off Market
- $975,0004 bd3 ba2.9k sqft8805 Stark Rd, Annandale, VA 22003Sold
Nearby schools
GreatSchools rating
- 10/10Wakefield Forest Elementary SchoolGrades: PK-6Distance: 0.7 mi
- 9/10Frost Middle SchoolGrades: 7-8Distance: 1.6 mi
- 9/10Woodson High SchoolGrades: 9-12Distance: 1.8 mi
Schools provided by the listing agent
- Elementary: Wakefield Forest
- Middle: Frost
- High: Woodson
- District: Fairfax County Public Schools
Source: Bright MLS. This data may not be complete. We recommend contacting the local school district to confirm school assignments for this home.
Get a cash offer in 3 minutes
Find out how much your home could sell for in as little as 3 minutes with a no-obligation cash offer.
Estimated market value
$831,000
Get a cash offer in 3 minutes
Find out how much your home could sell for in as little as 3 minutes with a no-obligation cash offer.
Estimated market value
$831,000
- Virginia
- Fairfax County
- Annandale
- 22003
- 4217 Willow Woods Dr
