Step into this beautifully maintained 3 bedroom, 2.5 bath condo flooded with natural light and adorned with modern finishes. As you enter, you'll be greeted by an open-concept living and dining area with large windows that bathe the space in sunlight, making it warm and inviting.
The spacious kitchen features, granite countertops, and stainless steel appliances—perfect for culinary enthusiasts and entertaining guests. Enjoy your morning coffee in the cozy breakfast nook, complemented by scenic views.
The master suite offers a serene retreat with two walk-in closets and an en-suite bath. Two additional bedrooms provide ample space and flexibility for a home office, gym, or guest rooms.
Situated in a desirable community, this condo offers easy access to local parks, and shopping
Sold
$290,000
42171 Gladwin Dr #281, Northville, MI 48167
3beds
1,522sqft
Condominium
Built in 1978
-- sqft lot
$297,200 Zestimate®
$191/sqft
$1,996 Estimated rent
Home value
$297,200
$273,000 - $321,000
$1,996/mo
Zestimate® history
Owner options
List your home for rent
$1,996/mo
Rent Zestimate®
Find your next renter with Zillow Rental Manager. Plus, with online applications, you can quickly screen prospective tenants – for free.
$1,996/mo
Rent Zestimate®
Refinance and save
$2,353/mo
Est. payment
Refinancing to a lower rate could help reduce your monthly payments and save thousands over the life of the loan.
$2,353/mo
Est. payment
Explore your selling options
Work with a Zillow partner agent
Leverage their expertise and Zillow's premium Showcase listings to get your home seen by more buyers.
Get startedList with your own agent
Get your home in front of millions of buyers by listing it on Zillow.
Learn how to do itSell it yourself
Take full control of how buyers see your home on Zillow by listing For Sale by Owner (FSBO).
List your homeWhat's special
Zillow last checked:
Listing updated:
Listed by:
Stephen MacKenzie 734-788-2439,
Keller Williams Professionals
Bought with:
Mary Kucharczyk
Source: MichRIC,MLS#: 25002527
Facts & features
Interior
Bedrooms & bathrooms
- Bedrooms: 3
- Bathrooms: 3
- Full bathrooms: 2
- 1/2 bathrooms: 1
Primary bedroom
- Description: With two large and spacious walk in closets, and en-suite, this remarkable area is spacious and an amazing retreat
- Level: Upper
- Area: 204
- Dimensions: 17.00 x 12.00
Bedroom 2
- Description: Sunny and light filled, with ample closet space
- Level: Upper
- Area: 99
- Dimensions: 11.00 x 9.00
Bedroom 3
- Description: Guest room? Nursery? Office? The sky is the limit in this remarkable room
- Level: Upper
- Area: 110
- Dimensions: 10.00 x 11.00
Primary bathroom
- Description: Your own private area
- Level: Upper
- Area: 40
- Dimensions: 8.00 x 5.00
Bathroom 1
- Description: Generous 1/2 bath for the main level, and your guests too
- Level: Main
- Area: 24
- Dimensions: 6.00 x 4.00
Bathroom 3
- Description: Your family and guests will certainly appreciate this spacious area
- Level: Upper
- Area: 40
- Dimensions: 8.00 x 5.00
Dining area
- Description: Direct access to the kitchen with ample storage in the large pantry
- Level: Main
- Area: 80
- Dimensions: 10.00 x 8.00
Dining room
- Description: Perfectly situated between the Family Room and the Kitchen for ease in entertaining
- Level: Main
- Area: 117
- Dimensions: 13.00 x 9.00
Family room
- Description: With the wood burning fireplace, and lots of natural light, this room is large, remarkable and cozy
- Level: Main
- Area: 220
- Dimensions: 20.00 x 11.00
Kitchen
- Description: Beautiful open concept with lots of great storage and natural light
- Level: Main
- Area: 88
- Dimensions: 11.00 x 8.00
Laundry
- Description: Laundry area, with HVAC system, and unfinished portion of the basement
- Level: Basement
- Area: 300
- Dimensions: 20.00 x 15.00
Other
- Description: Finished area of basement
- Level: Basement
- Area: 300
- Dimensions: 20.00 x 15.00
Heating
- Forced Air
Cooling
- Central Air
Appliances
- Included: Humidifier, Dishwasher, Disposal, Dryer, Microwave, Oven, Refrigerator, Washer
- Laundry: In Basement
Features
- Ceiling Fan(s), Wet Bar, Eat-in Kitchen, Pantry
- Flooring: Carpet, Ceramic Tile, Laminate, Tile
- Windows: Screens, Insulated Windows, Bay/Bow
- Basement: Full,Other
- Number of fireplaces: 1
- Fireplace features: Family Room
Interior area
- Total structure area: 1,522
- Total interior livable area: 1,522 sqft
- Finished area below ground: 0
Property
Parking
- Total spaces: 1
- Parking features: Detached, Garage Door Opener
- Garage spaces: 1
Features
- Stories: 2
- Pool features: Association
Details
- Parcel number: 502235452002
Construction
Type & style
- Home type: Condo
- Architectural style: Traditional
- Property subtype: Condominium
Materials
- Brick, Vinyl Siding
- Roof: Asphalt
Condition
- New construction: No
- Year built: 1978
Utilities & green energy
- Sewer: Public Sewer
- Water: Public
Community & HOA
Community
- Subdivision: Country Place
HOA
- Has HOA: Yes
- Amenities included: Clubhouse, Meeting Room, Playground, Pool, Sauna
- Services included: Water, Trash, Snow Removal, Maintenance Grounds
- HOA fee: $421 monthly
- HOA phone: 734-459-5440
Location
- Region: Northville
Financial & listing details
- Price per square foot: $191/sqft
- Tax assessed value: $68,320
- Annual tax amount: $2,473
- Date on market: 1/28/2025
- Listing terms: Cash,Conventional
- Road surface type: Paved
Price history
| Date | Event | Price |
|---|---|---|
| 3/3/2025 | Sold | $290,000-3%$191/sqft |
Source:  MichRIC #25002527 Report a problem MichRIC #25002527 Report a problem | ||
| 1/29/2025 | Pending sale | $299,000$196/sqft |
Source: MichRIC #25002527 Report a problem | ||
| 1/28/2025 | Listed for sale | $299,000+126.5%$196/sqft |
Source: MichRIC #25002527 Report a problem | ||
| 10/21/2013 | Sold | $132,000+10%$87/sqft |
Source: Public Record Report a problem | ||
| 12/4/1995 | Sold | $120,000$79/sqft |
Source: Public Record Report a problem | ||
Public tax history
| Year | Property taxes | Tax assessment |
|---|---|---|
| 2025 | -- | $136,950 +16.7% |
| 2024 | -- | $117,360 +18.4% |
| 2023 | -- | $99,080 +4.4% |
| 2022 | -- | $94,860 -0.4% |
| 2021 | -- | $95,250 +7% |
| 2020 | -- | $89,050 +10.5% |
| 2019 | -- | $80,600 +25.4% |
| 2015 | -- | $64,250 +18.9% |
| 2014 | -- | $54,050 +10.3% |
| 2011 | -- | $49,000 -11.9% |
| 2010 | -- | $55,600 |
| 2009 | -- | $55,600 |
Find assessor info on the county website
Neighborhood: 48167
Nearby homes
- $234,5002 bd2 ba1.2k sqft42169 Gladwin Dr #281, Northville, MI 48167Off Market

- $242,8002 bd3 ba1.2k sqft42169 Gladwin St, Northville, MI 48167Off Market
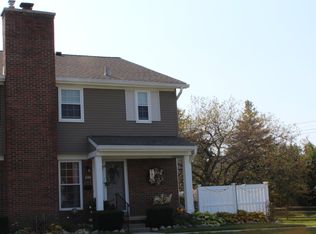
- $242,0002 bd3 ba1.6k sqft42127 Gladwin St, Northville, MI 48167Sold

- $252,4002 bd3 ba1k sqft42158 Gladwin St #281, Northville, MI 48167Off Market
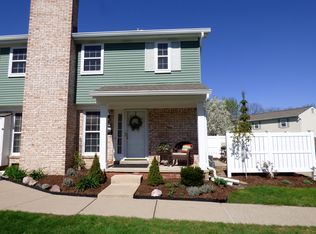
- $214,9002 bd2 ba1.2k sqft42108 Gladwin Dr #281, Northville, MI 48167Sold
- $275,0003 bd3 ba2k sqft42182 Gladwin St, Northville, MI 48167Sold
- $251,3003 bd3 ba1.5k sqft42164 Gladwin St, Northville, MI 48167Off Market
- $271,2003 bd3 ba1.5k sqft42184 Gladwin St, Northville, MI 48167Off Market
Nearby schools
GreatSchools rating
- 9/10Orchard Hills Elementary SchoolGrades: K-4Distance: 1.7 mi
- 8/10Novi High SchoolGrades: 8-12Distance: 2.2 mi
- 9/10Novi Meadows SchoolGrades: PK,5-7Distance: 3.1 mi
Schools provided by the listing agent
- High: Novi High School
Source: MichRIC. This data may not be complete. We recommend contacting the local school district to confirm school assignments for this home.
Get a cash offer in 3 minutes
Find out how much your home could sell for in as little as 3 minutes with a no-obligation cash offer.
Estimated market value
$297,200
Get a cash offer in 3 minutes
Find out how much your home could sell for in as little as 3 minutes with a no-obligation cash offer.
Estimated market value
$297,200
- Michigan
- Oakland County
- Northville
- 48167
- 42171 Gladwin Dr Unit 281
