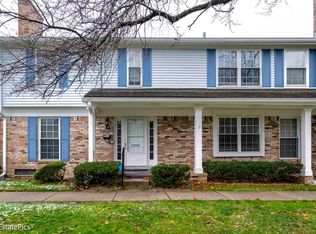
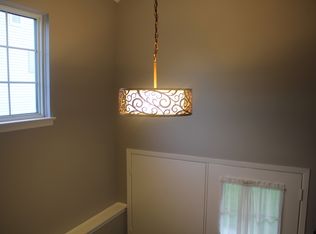
Welcome to this beautifully maintained East-Facing 2 Bed / 2.5 Bath End Unit Condo, perfect for first-time buyers or young families! Step into a bright and inviting family room with a cozy fireplace, ideal for relaxing or entertaining. The spacious kitchen features ample cabinetry, a stylish newer backsplash, and an eat-in nook overlooking a charming private enclosed patio--perfect for morning coffee or evening unwind. Upstairs, the primary suite impresses with a fully renovated ensuite bath and generous closet space. A second well-sized bedroom and full bath complete the upper level. The finished basement offers great versatility--ideal for a playroom, media area, or home gym. Recent updates include fresh paint, new LVP flooring throughout the first floor, and major mechanical upgrades: Furnace, A/C, and Water Heater (2023/2024). Community amenities include a clubhouse and pool, making this home both convenient and comfortable. Schedule your private showing with Sakina today!
Sold
Zillow last checked:
Listing updated:
Bought with:
Lesley Hodge
Source: MichRIC,MLS#: 26008025
Price history
| Date | Event | Price |
|---|---|---|
| 3/31/2026 | Sold | $252,000$156/sqft |
Source:  MichRIC #26008025 Report a problem MichRIC #26008025 Report a problem | ||
| 3/17/2026 | Pending sale | $252,000$156/sqft |
Source: MichRIC #26008025 Report a problem | ||
| 3/4/2026 | Listed for sale | $252,000$156/sqft |
Source: MichRIC #26008025 Report a problem | ||
| 11/22/2025 | Listing removed | $252,000$156/sqft |
Source: MichRIC #25054155 Report a problem | ||
| 10/21/2025 | Price change | $252,000-1.2%$156/sqft |
Source: MichRIC #25054155 Report a problem | ||
| 10/8/2025 | Listed for sale | $255,000$157/sqft |
Source: MichRIC #25038827 Report a problem | ||
| 9/3/2025 | Pending sale | $255,000$157/sqft |
Source: MichRIC #25038827 Report a problem | ||
| 8/11/2025 | Listed for sale | $255,000$157/sqft |
Source: MichRIC #25038827 Report a problem | ||
| 8/8/2025 | Contingent | $255,000$157/sqft |
Source: MichRIC #25038827 Report a problem | ||
| 8/3/2025 | Listed for sale | $255,000+90.3%$157/sqft |
Source: MichRIC #25038827 Report a problem | ||
| 10/11/2015 | Listing removed | $134,000$83/sqft |
Source: Keller Williams - Plymouth/Canton #215098941 Report a problem | ||
| 9/14/2015 | Listed for sale | $134,000+7.2%$83/sqft |
Source: Realcomp II Ltd #215098941 Report a problem | ||
| 12/20/2013 | Listing removed | $125,000$77/sqft |
Source: Keller Williams Farmington Hills Report a problem | ||
| 11/5/2013 | Listed for sale | $125,000$77/sqft |
Source: Keller Williams Rlty Northville Mkt Ctr #213114049 Report a problem | ||
Get a cash offer in 3 minutes
Find out how much your home could sell for in as little as 3 minutes with a no-obligation cash offer.
Estimated market value
$253,200
