Skip main navigation
Off market
  • $263,200

    42173 Gemstone Ave, Prairieville, LA 70769

    3beds
    1,490sqft
    Single Family Residence, Residential
    Built in 2003
    -- sqft lot
    $263,200 Zestimate®
    $177/sqft
    $1,989 Estimated rent

    Home value

    $263,200

    $234,000 - $292,000

    $1,989/mo

    Zestimate® history
    Loading
    Loading...

    Owner options

    List your home for rent

    $1,989/mo

    Rent Zestimate®

    Find your next renter with Zillow Rental Manager. Plus, with online applications, you can quickly screen prospective tenants – for free.

    Learn more

    $1,989/mo

    Rent Zestimate®

    Refinance and save

    $1,562/mo

    Est. payment

    Refinancing to a lower rate could help reduce your monthly payments and save thousands over the life of the loan.

    See today's rates

    $1,562/mo

    Est. payment

    Explore your selling options

    Work with a Zillow partner agent

    Leverage their expertise and Zillow's premium Showcase listings to get your home seen by more buyers.

    Get started

    List with your own agent

    Get your home in front of millions of buyers by listing it on Zillow.

    Learn how to do it

    Sell it yourself

    Take full control of how buyers see your home on Zillow by listing For Sale by Owner (FSBO).

    List your home

    What's special

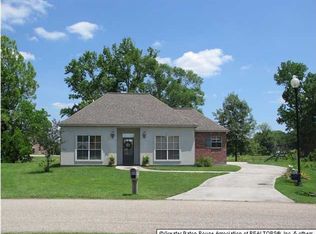
    No homes directly behind you! Enjoy the breeze & view of neighbors pond right from backyard. SUCH a cute 1 owner home that is located at the end of a dead end street in the Cul-De-Sac. GREAT school district! A-student parish & state schools: Galvez primary & middle and St. Amant High. Refrigerator, Microwave, Washer & Dryer also remain! Split floorplan with open kitchen has gas stove, 4 yr. old dishwasher, lots of cabinets & oversized counter for barstools. Gas log fireplace in spacious living room. Large master bedroom & master bath has: his & her sinks; large walk-in closet; jetted tub; walk-in shower. Lush Landscaping & Sprinkler System in front. Home also includes security system & built-in surround sound.

    This property is off market, which means it's not currently listed for sale or rent on Zillow. This may be different from what's available on other websites or public sources.

    Zillow last checked:

    Listing updated:

    Listed by:

    Danielle Musso,

    RE/MAX First

    Bought with:

    Linda Gaspard, 0000039779

    Source: ROAM MLS,MLS#: 201205601MLS Logo

    Facts & features

    Interior

    Bedrooms & bathrooms
    • Bedrooms: 3
    • Bathrooms: 2
    • Full bathrooms: 2
    Rooms
    • Room types: Bedroom, Dining Room, Kitchen, Primary Bedroom, Living Room, Utility Room
    Primary bedroom
    • Features: En Suite Bath, Walk-In Closet(s)
    • Level: First
    • Area: 171.6
    • Width: 13
    Bedroom 1
    • Level: First
    • Area: 105
    • Dimensions: 10 x 10.5
    Bedroom 2
    • Level: First
    • Area: 98
    • Dimensions: 10 x 9.8
    Dining room
    • Level: First
    • Area: 131.04
    Kitchen
    • Level: First
    • Area: 108
    • Dimensions: 12 x 9
    Living room
    • Level: First
    • Area: 321.1
    • Length: 19
    Heating
    • Central, Gas Heat
    Cooling
    • Central Air, Ceiling Fan(s)
    Appliances
    • Included: Elec Stove Con, Ice Maker, Washer, Gas Cooktop, Dishwasher, Disposal, Dryer, Microwave, Refrigerator
    • Laundry: Electric Dryer Hookup, Washer Hookup
    Features
    • Built-in Features, Ceiling 9'+, Ceiling Varied Heights, Crown Molding
    • Flooring: Carpet, Ceramic Tile, Laminate
    • Windows: Window Treatments
    • Number of fireplaces: 1
    • Fireplace features: Gas Log, Ventless
    Interior area
    • Total structure area: 2,106
    • Total interior livable area: 1,490 sqft

    Property

    Parking
    • Total spaces: 2
    • Parking features: 2 Cars Park, Carport
    • Has carport: Yes
    Features
    • Stories: 1
    • Patio & porch: Porch
    • Exterior features: Lighting
    • Fencing: Other,Partial,Wood
    • Has view: Yes
    • View description: Water
    • Has water view: Yes
    • Water view: Water
    • Frontage length: 51
    Lot
    • Dimensions: 51 x 134 x 148 x 134
    • Features: Cul-De-Sac, Dead-End Lot, Landscaped
    Details
    • Additional structures: Storage

    Construction

    Type & style
    • Home type: SingleFamily
    • Architectural style: Traditional
    • Property subtype: Single Family Residence, Residential
    Materials
    • Brick Siding, Stucco Siding, Vinyl Siding, Wood Siding, Frame
    • Foundation: Slab
    • Roof: Shingle
    Condition
    • New construction: No
    • Year built: 2003

    Utilities & green energy

    • Gas: Atmos
    • Sewer: Public Sewer
    • Utilities for property: Cable Connected

    Community & HOA

    Community
    • Security: Security System, Smoke Detector(s)
    • Subdivision: Stone Ridge
    Location
    • Region: Prairieville

    Financial & listing details

    • Price per square foot: $177/sqft
    • Price range: $162K - $263.2K
    • Date on market: 1/9/2024
    • Listing terms: Cash,Conventional,FHA,VA Loan

    Price history

    DateEventPrice
    6/22/2012Sold--
    Source: ROAM MLS #201205601 Report a problem

    Public tax history

    Tax history is unavailable.

    Neighborhood: 70769

    Nearby schools

    GreatSchools rating
    Schools provided by the listing agent
    • District: Ascension Parish

    Source: ROAM MLS. This data may not be complete. We recommend contacting the local school district to confirm school assignments for this home.

    Get a cash offer in 3 minutes
    Find out how much your home could sell for in as little as 3 minutes with a no-obligation cash offer.
    Estimated market value
    $263,200
    Get a cash offer in 3 minutes
    Find out how much your home could sell for in as little as 3 minutes with a no-obligation cash offer.
    Estimated market value
    $263,200