Welcome to 42175 Canary Grass Square, an exquisite 4-level end-unit townhome-style condo located in the heart of Summerwalk at Stone Ridge—a community known for its vibrant amenities and unbeatable convenience. This beautifully maintained 3-bedroom, 2.5-bath home features a one-car garage and a long driveway for ample parking. The main level offers an open-concept layout with a bright and airy family room, dining space, and chef’s kitchen—complete with white shaker cabinets, quartz countertops, stainless steel appliances with gas cooking, recessed lighting, and direct access to a private deck, perfect for entertaining. The second floor boasts two spacious bedrooms and a pristine hall bath, while the entire top level is dedicated to the luxurious primary suite, featuring a tray ceiling, walk-in closet, chic lighting, and a spa-like en suite bath with dual vanities, soaking tub, and a separate shower. Natural light floods every level through large windows in each bedroom. Additional features include a main-level powder room, laundry on the primary suite level, new carpet (2023), fresh paint (2023), and a new AC unit (2021). The condo fee includes lawn maintenance, water, sewer, trash, and exterior building upkeep. Enjoy unmatched access to resort-style amenities including three outdoor pools, clubhouse, fully equipped fitness center, walking trails, tennis and basketball courts, tot lots, amphitheater, and Stone Ridge’s 26-acre county park with multipurpose trails and sports fields. The location is walkable to the community pool, library, local schools, shopping, restaurants, and coffee shops, and is minutes to Brambleton Town Center, Stone Springs Hospital, Hanson Regional Park, and major commuter routes including Route 50, Route 28, Route 15, and the Ashburn Metro Station. With Loudoun County Transit service to key metro hubs and downtown DC, this is lifestyle living at its best.
Sold for $515,000
$515,000
42175 Canary Grass Sq, Aldie, VA 20105
3beds
1,915sqft
Townhouse
Built in 2012
-- sqft lot
$523,700 Zestimate®
$269/sqft
$2,942 Estimated rent
Home value
$523,700
$498,000 - $550,000
$2,942/mo
Zestimate® history
Owner options
List your home for rent
$2,942/mo
Rent Zestimate®
Find your next renter with Zillow Rental Manager. Plus, with online applications, you can quickly screen prospective tenants – for free.
$2,942/mo
Rent Zestimate®
Refinance and save
$3,257/mo
Est. payment
Refinancing to a lower rate could help reduce your monthly payments and save thousands over the life of the loan.
$3,257/mo
Est. payment
Explore your selling options
Work with a Zillow partner agent
Leverage their expertise and Zillow's premium Showcase listings to get your home seen by more buyers.
Get startedList with your own agent
Get your home in front of millions of buyers by listing it on Zillow.
Learn how to do itSell it yourself
Take full control of how buyers see your home on Zillow by listing For Sale by Owner (FSBO).
List your homeWhat's special
Zillow last checked:
Listing updated:
Listed by:
Nikki Lagouros 910-382-0029,
Berkshire Hathaway HomeServices PenFed Realty
Bought with:
Daniel Boris, 0225238017
Pearson Smith Realty, LLC
Source: Bright MLS,MLS#: VALO2101716
Facts & features
Interior
Bedrooms & bathrooms
- Bedrooms: 3
- Bathrooms: 3
- Full bathrooms: 2
- 1/2 bathrooms: 1
- Main level bathrooms: 1
Basement
- Area: 0
Heating
- Forced Air, Central, Natural Gas
Cooling
- Central Air, Electric
Appliances
- Included: Dishwasher, Disposal, Oven/Range - Gas, Refrigerator, Washer, Dryer, Microwave, Gas Water Heater
Features
- Family Room Off Kitchen, Primary Bath(s), Soaking Tub, Bathroom - Stall Shower, Open Floorplan, Formal/Separate Dining Room, Recessed Lighting, Upgraded Countertops, 9'+ Ceilings, Tray Ceiling(s)
- Flooring: Engineered Wood, Ceramic Tile, Carpet, Wood
- Windows: Double Pane Windows, Insulated Windows
- Has basement: No
- Has fireplace: No
Interior area
- Total structure area: 1,915
- Total interior livable area: 1,915 sqft
- Finished area above ground: 1,915
- Finished area below ground: 0
Property
Parking
- Total spaces: 1
- Parking features: Garage Door Opener, Garage Faces Front, Concrete, Attached
- Attached garage spaces: 1
- Has uncovered spaces: Yes
Accessibility
- Accessibility features: None
Features
- Levels: Three
- Stories: 3
- Patio & porch: Deck
- Pool features: Community
Details
- Additional structures: Above Grade, Below Grade
- Parcel number: 204286742006
- Zoning: R24
- Special conditions: Standard
Construction
Type & style
- Home type: Townhouse
- Architectural style: Traditional
- Property subtype: Townhouse
Materials
- Brick, Vinyl Siding, Combination
- Foundation: Slab
Condition
- Very Good
- New construction: No
- Year built: 2012
Details
- Builder model: Brighton
- Builder name: Ryland
Utilities & green energy
- Sewer: Public Sewer
- Water: Public
Community & HOA
Community
- Condo and coop fee: $258 monthly
- Subdivision: Stone Ridge
HOA
- Has HOA: Yes
- Amenities included: Pool, Fitness Center, Tot Lots/Playground, Jogging Path, Common Grounds, Tennis Court(s), Basketball Court, Clubhouse, Picnic Area, Library
- Services included: Common Area Maintenance, Snow Removal, Trash, Recreation Facility, Maintenance Structure, Maintenance Grounds, Management, Water, Sewer
- HOA fee: $108 monthly
- HOA name: SUMMERWALK AT STONE RIDGE CONDOMINIUM
- Second HOA name: Stone Ridge Association, Inc
Location
- Region: Aldie
Financial & listing details
- Price per square foot: $269/sqft
- Tax assessed value: $487,060
- Annual tax amount: $3,898
- Date on market: 7/11/2025
- Listing agreement: Exclusive Right To Sell
- Listing terms: FHA,Cash,Conventional,VA Loan
- Ownership: Condominium
Price history
| Date | Event | Price |
|---|---|---|
| 2/24/2026 | Listing removed | $2,850$1/sqft |
Source: Zillow Rentals Report a problem | ||
| 2/9/2026 | Listed for rent | $2,850$1/sqft |
Source: Zillow Rentals Report a problem | ||
| 1/9/2026 | Listing removed | $2,850$1/sqft |
Source: Zillow Rentals Report a problem | ||
| 1/7/2026 | Listed for rent | $2,850$1/sqft |
Source: Zillow Rentals Report a problem | ||
| 10/23/2025 | Listing removed | $2,850$1/sqft |
Source: Zillow Rentals Report a problem | ||
| 10/14/2025 | Price change | $2,850-4.8%$1/sqft |
Source: Zillow Rentals Report a problem | ||
| 10/8/2025 | Price change | $2,995-6.3%$2/sqft |
Source: Zillow Rentals Report a problem | ||
| 9/14/2025 | Price change | $3,195-0.2%$2/sqft |
Source: Zillow Rentals Report a problem | ||
| 9/2/2025 | Price change | $3,200-11.7%$2/sqft |
Source: Zillow Rentals Report a problem | ||
| 8/17/2025 | Listed for rent | $3,625$2/sqft |
Source: Zillow Rentals Report a problem | ||
| 8/15/2025 | Sold | $515,000$269/sqft |
Source:  Bright MLS #VALO2101716 Report a problem Bright MLS #VALO2101716 Report a problem | ||
| 7/18/2025 | Pending sale | $515,000$269/sqft |
Source: Bright MLS #VALO2101716 Report a problem | ||
| 7/11/2025 | Listed for sale | $515,000+66.6%$269/sqft |
Source: Bright MLS #VALO2101716 Report a problem | ||
| 1/29/2013 | Sold | $309,080$161/sqft |
Source: Public Record Report a problem | ||
Public tax history
| Year | Property taxes | Tax assessment |
|---|---|---|
| 2026 | $4,020 +2.5% | $499,410 +2.5% |
| 2025 | $3,921 +0.6% | $487,060 +8.1% |
| 2024 | $3,898 +5.4% | $450,620 +6.6% |
| 2023 | $3,698 +0.4% | $422,650 +2.1% |
| 2022 | $3,684 +0.7% | $413,900 +10.9% |
| 2021 | $3,658 +1.7% | $373,260 +7.4% |
| 2020 | $3,598 0% | $347,630 +3% |
| 2019 | $3,598 -1.2% | $337,630 +0.6% |
| 2018 | $3,643 +1.6% | $335,760 +5.3% |
| 2017 | $3,587 -1.5% | $318,870 |
| 2016 | $3,641 | $318,870 +38.2% |
| 2015 | $3,641 +1.8% | $230,750 +5.1% |
| 2014 | $3,575 | $219,490 |
Find assessor info on the county website
Neighborhood: 20105
Nearby homes
- $495,7003 bd2 ba1.8k sqft42169 Canary Grass Sq, Aldie, VA 20105Off Market
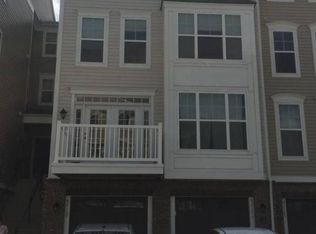
- $507,3003 bd3 ba1.8k sqft42177 Canary Grass Sq, Aldie, VA 20105Off Market
- $522,0002 bd2 ba2.2k sqft42173 Canary Grass Sq, Aldie, VA 20105Off Market
- $528,1002 bd2 ba2.2k sqft42179 Canary Grass Sq, Aldie, VA 20105Off Market
- $538,4003 bd3 ba2.2k sqft42165 Canary Grass Sq, Aldie, VA 20105Off Market
- $530,9003 bd4 ba2.2k sqft42171 Canary Grass Sq, Aldie, VA 20105Off Market
- $605,1003 bd2 ba2.1k sqft42165 Canary Grass Sq, Stone Ridge, VA 20105Off Market
- $530,3003 bd2 ba1.8k sqft42177 Canary Grass Sq, Stone Ridge, VA 20105Off Market
Nearby schools
GreatSchools rating
- 8/10Arcola Elementary SchoolGrades: PK-5Distance: 0.8 mi
- 8/10Mercer Middle SchoolGrades: 6-8Distance: 0.8 mi
- 9/10John Champe High SchoolGrades: 9-12Distance: 1.2 mi
Schools provided by the listing agent
- Elementary: Arcola
- Middle: Mercer
- High: John Champe
- District: Loudoun County Public Schools
Source: Bright MLS. This data may not be complete. We recommend contacting the local school district to confirm school assignments for this home.
Get a cash offer in 3 minutes
Find out how much your home could sell for in as little as 3 minutes with a no-obligation cash offer.
Estimated market value
$523,700
Get a cash offer in 3 minutes
Find out how much your home could sell for in as little as 3 minutes with a no-obligation cash offer.
Estimated market value
$523,700
- Virginia
- Loudoun County
- Aldie
- 20105
- 42175 Canary Grass Sq
Nearby cities
Nearby zip codes
Other Aldie Topics
