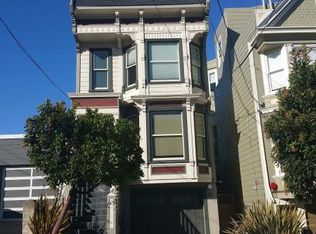
Gracious Noe Valley Victorian home offering exceptional scale, beautiful period details, and an enviable location just two blocks from the vibrant 24th Street corridor, with its abundance of restaurants, cafes, bakeries, and neighborhood conveniences. Sanchez Slow Street and public transportation are also just moments away. The main level opens to an elegant living room with a bay window framing green outlooks and a gas fireplace, which flows into the formal dining room. Down the hall, an expansive kitchen features a large center island, adjoining family room, and breakfast nook, along with a walk-in pantry with dedicated wine storage. Sliding glass doors open to a deck overlooking the beautifully landscaped garden. Back inside, a powder room and a generous coat/storage closet complete this level. Upstairs, the bedroom level features four bedrooms and two bathrooms, including a spacious primary suite with a walk-in closet and an ensuite bathroom featuring a soaking tub and double vanity. The top floor offers a bright and airy family room with direct access to a private roof deck, along with an additional bedroom and full bathroom. Complete with its own entrance, the lower level includes a legal one-bedroom unit, offering wonderful flexibility for guests, extended family, or an au pair. A large two-car garage, abundant storage throughout, and beautifully preserved architectural details complete this exceptional Noe Valley residence.
Sold for $8,069,250
Zillow last checked:
Listing updated:
Bought with:
Natalie Kitchen, DRE #01484878
Compass
Nina Hatvany, DRE #01152226
Compass
Source: SFAR,MLS#: 426168853 Originating MLS: San Francisco Association of REALTORS
Originating MLS: San Francisco Association of REALTORSPrice history
| Date | Event | Price |
|---|---|---|
| 10/21/2026 | Sold | $8,069,250+22.4%$1,828/sqft |
Source:  SFAR #426168853 Report a problem SFAR #426168853 Report a problem | ||
| 10/15/2026 | Pending sale | $6,595,000$1,494/sqft |
Source: SFAR #426168853 Report a problem | ||
| 10/9/2026 | Listed for sale | $6,595,000+125.5%$1,494/sqft |
Source: SFAR #426168853 Report a problem | ||
| 11/24/2009 | Listing removed | $2,925,000$663/sqft |
Source: TNC Report a problem | ||
| 10/24/2009 | Listed for sale | $2,925,000$663/sqft |
Source: TNC Report a problem | ||
Nearby homes


Get a cash offer in 3 minutes
Find out how much your home could sell for in as little as 3 minutes with a no-obligation cash offer.
Estimated market value
$8,073,000
