Discover the perfect blend of comfort, style, and resort living in this beautifully maintained 2-bedroom + flex space, 2-bathroom lakefront home, perfectly positioned in the center of the lake for expansive, tranquil water views. From the moment you arrive, the widened driveway and screened entry set the tone for the quality and care found throughout the home. Inside, the bright and inviting layout features all-new luxury vinyl flooring with new baseboards, high ceilings, and an open design. The spacious kitchen offers extra cabinetry, a larger breakfast bar, a double-sized pantry, a brand-new backsplash, and plenty of room for a dinette table. A versatile flex space with doors provides endless possibilities as a home office, den, hobby room, or reading retreat. The primary suite feels like a private sanctuary with separate sinks, a garden tub, a vanity area, a walk-in shower, and a water closet. The secondary front bedroom has been expanded by two feet, offering additional comfort and flexibility. The living room is filled with natural light and showcases a 16-foot-wide sliding glass door that opens to the extended 500-square-foot covered and screened lanai, featuring new tile flooring. It's the perfect space to relax or entertain while taking in the stunning lake views. Water and electric are conveniently available on the lanai, creating even more outdoor living potential. Built for efficiency and peace of mind, the home includes R-30 insulation throughout the entire home and garage, with foam insulation installed between the block walls during construction. The home is equipped with accordion hurricane shutters on all windows and the sliding door. Additional upgrades include a two-foot-longer garage, a new air conditioner (2 years old), and a new hot water tank. Located in the highly sought-after, golf cart–friendly community of Cascades at Sarasota, residents enjoy an exceptional lifestyle with a 25,000-square-foot clubhouse featuring indoor and outdoor heated pools with a hot tub, a state-of-the-art fitness center, yoga and aerobics studios, six Har-Tru tennis courts with an on-site pro, bocce ball, arts and crafts, billiards, a library, and a full calendar of social activities. The HOA fee includes internet, cable, landscaping, irrigation, alarm monitoring, and pest control, allowing for truly low-maintenance living. Ideally situated near UTC Mall, restaurants, Sarasota-Bradenton Airport, and just minutes from downtown Sarasota and award-winning beaches, this exceptional lakefront home offers a rare opportunity to enjoy the very best of active Florida living. All information provided by the sellers is deemed reliable but is not guaranteed. Buyers are encouraged to verify all information independently.
Sold for $405,000
$405,000
4218 64TH DRIVE E, SARASOTA, FL 34243
2beds
2,008sqft
Single Family Residence
Built in 2005
6,050 Square Feet Lot
$405,400 Zestimate®
$202/sqft
$2,944 Estimated rent
Home value
$405,400
$377,000 - $438,000
$2,944/mo
Zestimate® history
Owner options
List your home for rent
$2,944/mo
Rent Zestimate®
Find your next renter with Zillow Rental Manager. Plus, with online applications, you can quickly screen prospective tenants – for free.
$2,944/mo
Rent Zestimate®
Refinance and save
$3,274/mo
Est. payment
Refinancing to a lower rate could help reduce your monthly payments and save thousands over the life of the loan.
$3,274/mo
Est. payment
Explore your selling options
Work with a Zillow partner agent
Leverage their expertise and Zillow's premium Showcase listings to get your home seen by more buyers.
Get startedList with your own agent
Get your home in front of millions of buyers by listing it on Zillow.
Learn how to do itSell it yourself
Take full control of how buyers see your home on Zillow by listing For Sale by Owner (FSBO).
List your homeWhat's special
Two-foot-longer garageLarger breakfast barHigh ceilingsBright and inviting layoutOpen designExtra cabinetryGarden tub
Zillow last checked:
Listing updated:
Listed by:
REENY Kaney 941-954-5454,
RE/MAX ALLIANCE GROUP 941-954-5454
Bought with:
Mark Silverstein, 386416
BAYONE REALTY SERVICES
Source: Stellar MLS,MLS#: A4674545 Originating MLS: Sarasota - Manatee
Originating MLS: Sarasota - Manatee
Facts & features
Interior
Bedrooms & bathrooms
- Bedrooms: 2
- Bathrooms: 2
- Full bathrooms: 2
Rooms
- Room types: Den/Library/Office
Primary bedroom
- Features: Walk-In Closet(s)
- Level: First
- Area: 192 Square Feet
- Dimensions: 12x16
Bedroom 2
- Features: Built-in Closet
- Level: First
- Area: 143 Square Feet
- Dimensions: 11x13
Primary bathroom
- Level: First
- Area: 90 Square Feet
- Dimensions: 9x10
Balcony porch lanai
- Level: First
- Area: 475 Square Feet
- Dimensions: 19x25
Den
- Level: First
- Area: 132 Square Feet
- Dimensions: 11x12
Dinette
- Level: First
- Area: 63 Square Feet
- Dimensions: 7x9
Dining room
- Level: First
- Area: 117 Square Feet
- Dimensions: 9x13
Kitchen
- Level: First
- Area: 110 Square Feet
- Dimensions: 10x11
Laundry
- Level: First
- Area: 63 Square Feet
- Dimensions: 9x7
Living room
- Level: First
- Area: 225 Square Feet
- Dimensions: 9x25
Heating
- Electric
Cooling
- Central Air
Appliances
- Included: Dishwasher, Disposal, Electric Water Heater, Microwave, Range, Refrigerator, Washer
- Laundry: Inside, Laundry Room
Features
- Ceiling Fan(s), Eating Space In Kitchen, High Ceilings, Primary Bedroom Main Floor, Solid Surface Counters, Walk-In Closet(s)
- Flooring: Laminate, Tile
- Doors: Sliding Doors
- Windows: Blinds, Window Treatments
- Has fireplace: No
Interior area
- Total structure area: 2,712
- Total interior livable area: 2,008 sqft
Property
Parking
- Total spaces: 2
- Parking features: Driveway, Garage Door Opener
- Attached garage spaces: 2
- Has uncovered spaces: Yes
Features
- Levels: One
- Stories: 1
- Exterior features: Irrigation System, Lighting, Rain Gutters
- Has view: Yes
- View description: Lake
- Has water view: Yes
- Water view: Lake
- Waterfront features: Lake
Lot
- Size: 6,050 Square Feet
- Dimensions: 55 x 110
Details
- Parcel number: 1879221209
- Zoning: PDR/W
- Special conditions: None
Construction
Type & style
- Home type: SingleFamily
- Property subtype: Single Family Residence
Materials
- Block, Stucco
- Foundation: Slab
- Roof: Tile
Condition
- New construction: No
- Year built: 2005
Utilities & green energy
- Sewer: Public Sewer
- Water: Public
- Utilities for property: Cable Connected, Electricity Connected, Public, Sewer Connected, Street Lights, Water Connected
Community & HOA
Community
- Features: Lake, Fitness Center, Gated Community - No Guard, Golf Carts OK, Pool, Tennis Court(s)
- Security: Gated Community, Security System
- Pet fee: $0 monthly
- Senior community: Yes
- Subdivision: CASCADES AT SARASOTA PH IIIA
HOA
- Has HOA: Yes
- Amenities included: Clubhouse, Fitness Center, Pickleball Court(s), Recreation Facilities, Security, Tennis Court(s)
- Services included: Cable TV, Common Area Taxes, Community Pool, Reserve Fund, Fidelity Bond, Internet, Maintenance Grounds, Manager, Private Road, Recreational Facilities, Security
- HOA fee: $577 monthly
- HOA name: First Service Residential
- HOA phone: 941-961-3561
Location
- Region: Sarasota
Financial & listing details
- Price per square foot: $202/sqft
- Tax assessed value: $386,794
- Annual tax amount: $6,177
- Date on market: 12/8/2025
- Cumulative days on market: 114 days
- Listing terms: Cash,Conventional
- Ownership: Fee Simple
- Total actual rent: 0
- Electric utility on property: Yes
- Road surface type: Paved
Price history
| Date | Event | Price |
|---|---|---|
| 4/17/2026 | Sold | $405,000-7.7%$202/sqft |
Source:  Stellar MLS #A4674545 Report a problem Stellar MLS #A4674545 Report a problem | ||
| 4/1/2026 | Pending sale | $439,000$219/sqft |
Source: Stellar MLS #A4674545 Report a problem | ||
| 3/20/2026 | Price change | $439,000-6.4%$219/sqft |
Source: Stellar MLS #A4674545 Report a problem | ||
| 2/12/2026 | Price change | $469,000-2.3%$234/sqft |
Source: Stellar MLS #A4674545 Report a problem | ||
| 12/8/2025 | Listed for sale | $480,000+62.7%$239/sqft |
Source: Stellar MLS #A4674545 Report a problem | ||
| 9/30/2005 | Sold | $295,100$147/sqft |
Source: Public Record Report a problem | ||
Public tax history
| Year | Property taxes | Tax assessment |
|---|---|---|
| 2025 | $5,971 -3.3% | $386,794 +1.5% |
| 2024 | $6,178 +2.6% | $381,037 +10% |
| 2023 | $6,023 +4.4% | $346,397 +10% |
| 2022 | $5,771 +22.1% | $314,906 +10% |
| 2021 | $4,728 +2.5% | $286,278 +3.1% |
| 2020 | $4,610 +1.7% | $277,539 +2.7% |
| 2019 | $4,532 | $270,345 -0.1% |
| 2018 | $4,532 -1% | $270,550 +4.5% |
| 2017 | $4,579 +13.7% | $258,892 +2.6% |
| 2016 | $4,029 | $252,410 +4.6% |
| 2015 | $4,029 | $241,307 +1.7% |
| 2014 | $4,029 +2.7% | $237,339 +3% |
| 2013 | $3,922 +392075% | $230,426 +4.8% |
| 2012 | $1 | $219,846 +11.4% |
| 2011 | $1 | $197,405 +2.4% |
| 2010 | -- | $192,800 -22.7% |
| 2009 | $4,228 -11.9% | $249,392 -16.5% |
| 2008 | $4,798 +3.4% | $298,713 +5.2% |
| 2007 | $4,639 +5.7% | $283,868 +13.8% |
| 2006 | $4,388 +2028.6% | $249,524 +2069.8% |
| 2005 | $206 | $11,500 |
Find assessor info on the county website
Neighborhood: 34243
Nearby homes
- $436,4002 bd2 ba1.7k sqft4222 64th Dr E, Sarasota, FL 34243Off Market
- $440,0002 bd2 ba1.7k sqft4214 64th Dr E, Sarasota, FL 34243Sold
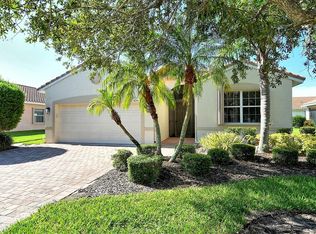
- $445,0002 bd2 ba2k sqft4226 64th Dr E, Sarasota, FL 34243Sold
- $386,8002 bd2 ba1.6k sqft4210 64th Dr E, Sarasota, FL 34243Off Market
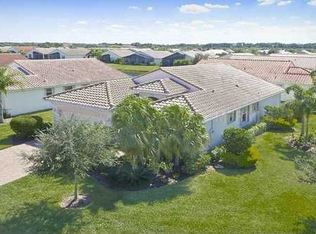
- $410,0002 bd2 ba1.6k sqft6411 42nd St E, Sarasota, FL 34243Sold
- $458,1003 bd2 ba2k sqft4223 64th Dr E, Sarasota, FL 34243Off Market
- $394,2003 bd2 ba1.6k sqft6411 42nd St E #ARTS, Sarasota, FL 34243Off Market
- $394,2003 bd2 ba1.6k sqft6411 42nd St E #HOA, Sarasota, FL 34243Off Market
Nearby schools
GreatSchools rating
- 7/10Kinnan Elementary SchoolGrades: PK-5Distance: 1.6 mi
- 3/10Southeast High SchoolGrades: 8-12Distance: 3.9 mi
- 4/10Braden River Middle SchoolGrades: 6-8Distance: 4.6 mi
Get a cash offer in 3 minutes
Find out how much your home could sell for in as little as 3 minutes with a no-obligation cash offer.
Estimated market value
$405,400
Get a cash offer in 3 minutes
Find out how much your home could sell for in as little as 3 minutes with a no-obligation cash offer.
Estimated market value
$405,400
- Florida
- Manatee County
- Sarasota
- 34243
- 4218 64TH DRIVE E
Nearby cities
Nearby neighborhoods
Nearby zip codes
Other Sarasota Topics
