*Seller offering $2000 concessions towards buyer closing costs with acceptable offer!* Enjoy the perfect blend of country charm and convenience with this spacious split-foyer home just minutes from town! Tons of space offered in this split foyer home. Large lot, with 2 stall garage and extra wide driveway that could accommodate camper parking. As you enter, you'll find a spacious main floor featuring large living room (currently used as dining room) additional living room or office area with large walk-in closet great for a home office. Large kitchen opening to a landing overlooking an additional living room space complete with large windows that flood the space with natural light and provide beautiful views of the backyard, with direct access to the back patio. Main floor laundry room with 1/2 bath and a large primary suite with walk-in closet and large primary bathroom with tub and shower and double vanity. Downstairs, the lower level offers even more living space with a cozy family room and fireplace, a second laundry area, two additional bedrooms—both with walk-in closets—and two bathrooms with showers. Storage is abundant with a large shelving room and additional space tucked neatly under the stairs. Back patio overlooking the yard that is shaded by many mature trees. Motivated seller, bring offers!
Sold for $273,000
Zestimate®
$273,000
4218 Apple Ave, Scottsbluff, NE 69361
3beds
4baths
2,120sqft
Single Family Residence
Built in 1972
0.28 Acres Lot
$273,000 Zestimate®
$129/sqft
$1,744 Estimated rent
Home value
$273,000
Estimated sales range
Not available
$1,744/mo
Zestimate® history
Owner options
List your home for rent
$1,744/mo
Rent Zestimate®
Find your next renter with Zillow Rental Manager. Plus, with online applications, you can quickly screen prospective tenants – for free.
$1,744/mo
Rent Zestimate®
Refinance and save
$1,935/mo
Est. payment
Refinancing to a lower rate could help reduce your monthly payments and save thousands over the life of the loan.
$1,935/mo
Est. payment
Explore your selling options
Work with a Zillow partner agent
Leverage their expertise and Zillow's premium Showcase listings to get your home seen by more buyers.
Get startedList with your own agent
Get your home in front of millions of buyers by listing it on Zillow.
Learn how to do itSell it yourself
Take full control of how buyers see your home on Zillow by listing For Sale by Owner (FSBO).
List your homeWhat's special
Large lotSpacious split-foyer homeTwo bathrooms with showersSpacious main floor
Zillow last checked:
Listing updated:
Listed by:
Trista Delunger,
CHAMPION REALTY LLC
Bought with:
Kalena Perry, 20170851
ASMUS BROTHERS
Source: SBCMLS,MLS#: 27157
Facts & features
Interior
Bedrooms & bathrooms
- Bedrooms: 3
- Bathrooms: 4
Dining room
- Features: Formal, Eat-in Kitchen, Carpet
Family room
- Features: Sliding Glass D, Carpet
Kitchen
- Features: Vinyl
Living room
- Features: Carpet
Heating
- Natural Gas
Appliances
- Included: Electric Range, Dishwasher, Disposal, Refrigerator, Microwave, Gas Water Heater
- Laundry: Main Level, Lower Level
Features
- Walk-In Closet(s), Great Room, Study
- Windows: Storm Window(s), Bay Window(s), Window Coverings, Blinds
- Basement: Full
- Number of fireplaces: 1
- Fireplace features: One
Interior area
- Total structure area: 2,120
- Total interior livable area: 2,120 sqft
- Finished area above ground: 2,120
Property
Parking
- Total spaces: 2
- Parking features: Attached, Garage Door Opener
- Attached garage spaces: 2
Features
- Patio & porch: Patio
- Exterior features: Rain Gutters
Lot
- Size: 0.28 Acres
- Features: Auto Und Sprnk, Good
Details
- Parcel number: 010220682
Construction
Type & style
- Home type: SingleFamily
- Architectural style: Multi Level
- Property subtype: Single Family Residence
Materials
- Frame
- Roof: Composition
Condition
- New construction: No
- Year built: 1972
Utilities & green energy
- Sewer: Public Sewer
- Water: Well
- Utilities for property: Natural Gas Available, Electricity Available
Community & HOA
Community
- Security: Smoke Detector(s)
Location
- Region: Scottsbluff
Financial & listing details
- Price per square foot: $129/sqft
- Tax assessed value: $319,770
- Annual tax amount: $3,410
- Price range: $273K - $273K
- Date on market: 4/20/2026
- Road surface type: Gravel
Price history
| Date | Event | Price |
|---|---|---|
| 8/11/2026 | Sold | $273,000-2.2%$129/sqft |
Source: SBCMLS #27157 Report a problem | ||
| 7/8/2026 | Pending sale | $279,000$132/sqft |
Source: SBCMLS #27157 Report a problem | ||
| 7/6/2026 | Price change | $279,000-3.5%$132/sqft |
Source: SBCMLS #27157 Report a problem | ||
| 5/19/2026 | Price change | $289,000-1%$136/sqft |
Source: SBCMLS #27157 Report a problem | ||
| 5/11/2026 | Price change | $292,000-2.3%$138/sqft |
Source: SBCMLS #27157 Report a problem | ||
| 4/28/2026 | Price change | $299,000-1.8%$141/sqft |
Source: SBCMLS #27157 Report a problem | ||
| 4/20/2026 | Listed for sale | $304,500+158.1%$144/sqft |
Source: SBCMLS #27157 Report a problem | ||
| 5/19/2021 | Sold | $118,000-48.7%$56/sqft |
Source: Public Record Report a problem | ||
| 7/26/2018 | Sold | $230,000-4.1%$108/sqft |
Source: SBCMLS #18793 Report a problem | ||
| 4/18/2018 | Pending sale | $239,900$113/sqft |
Source: BUYERS REALTY #18793 Report a problem | ||
| 4/18/2018 | Listed for sale | $239,900$113/sqft |
Source: BUYERS REALTY #18793 Report a problem | ||
| 3/9/2018 | Listing removed | $239,900$113/sqft |
Source: Owner Report a problem | ||
| 12/9/2017 | Price change | $239,900-1.7%$113/sqft |
Source: Owner Report a problem | ||
| 10/9/2017 | Listed for sale | $244,000+201.2%$115/sqft |
Source: Owner Report a problem | ||
| 1/6/2006 | Sold | $81,000$38/sqft |
Source: Public Record Report a problem | ||
Public tax history
| Year | Property taxes | Tax assessment |
|---|---|---|
| 2025 | $3,410 -4.5% | $319,770 |
| 2024 | $3,571 -21% | $319,770 +19.5% |
| 2023 | $4,521 -3.4% | $267,665 +5.8% |
| 2022 | $4,680 +1.2% | $253,107 +2.8% |
| 2021 | $4,627 +7.7% | $246,166 +8.4% |
| 2020 | $4,296 +4% | $227,062 +9.3% |
| 2018 | $4,131 -0.4% | $207,765 |
| 2017 | $4,149 +4.5% | $207,765 |
| 2016 | $3,971 | $207,765 |
| 2015 | $3,971 +0.8% | $207,765 |
| 2014 | $3,939 +7.6% | $207,765 +2.8% |
| 2012 | $3,660 | $202,145 +11.6% |
| 2011 | -- | $181,065 -0.3% |
| 2010 | -- | $181,632 |
| 2009 | -- | $181,632 |
Find assessor info on the county website
Neighborhood: 69361
Nearby homes
- $221,0003 bd2 ba1.2k sqft4210 Apple Ave, Scottsbluff, NE 69361Off Market
- $214,5004 bd2 ba1.1k sqft4302 Apple Ave, Scottsbluff, NE 69361Off Market

- $242,4004 bd3 ba1.3k sqft4217 Birch Ave, Scottsbluff, NE 69361Off Market
- $264,5003 bd2 ba1.4k sqft4209 Birch Ave, Scottsbluff, NE 69361Off Market
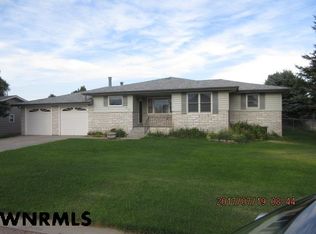
- $230,4002 bd2 ba1.2k sqft4301 Birch Ave, Scottsbluff, NE 69361Off Market
- $253,8004 bd2 ba1.2k sqft4310 Apple Ave, Scottsbluff, NE 69361Off Market
- $240,3003 bd2 ba1.6k sqft4202 Apple Ave, Scottsbluff, NE 69361Off Market
- $269,9003 bd2 ba1.4k sqft2609 W 42nd St, Scottsbluff, NE 69361Off Market
Nearby schools
GreatSchools rating
- 5/10Lincoln Heights Elementary SchoolGrades: PK-5Distance: 2 mi
- 6/10Bluffs Middle SchoolGrades: 6-8Distance: 2.2 mi
- 3/10Scottsbluff Senior High SchoolGrades: 9-12Distance: 2.2 mi


Get pre-qualified for a loan
At Zillow Home Loans, we can pre-qualify you in as little as 5 minutes with no impact to your credit score.An equal housing lender. NMLS #10287.
- Nebraska
- Scotts Bluff County
- Scottsbluff
- 69361
- 4218 Apple Ave
