Skip main navigation
Sold for $280,000
  • $280,000

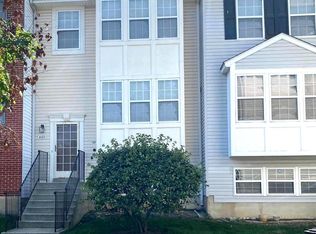
    4218 Applegate Ln #9, Suitland, MD 20746

    3beds
    1,310sqft
    Townhouse
    Built in 1996
    -- sqft lot
    $276,900 Zestimate®
    $214/sqft
    $2,442 Estimated rent

    Home value

    $276,900

    $249,000 - $310,000

    $2,442/mo

    Zestimate® history
    Loading
    Loading...

    Owner options

    List your home for rent

    $2,442/mo

    Rent Zestimate®

    Find your next renter with Zillow Rental Manager. Plus, with online applications, you can quickly screen prospective tenants – for free.

    Learn more

    $2,442/mo

    Rent Zestimate®

    Refinance and save

    $1,875/mo

    Est. payment

    Refinancing to a lower rate could help reduce your monthly payments and save thousands over the life of the loan.

    See today's rates

    $1,875/mo

    Est. payment

    Explore your selling options

    Work with a Zillow partner agent

    Leverage their expertise and Zillow's premium Showcase listings to get your home seen by more buyers.

    Get started

    List with your own agent

    Get your home in front of millions of buyers by listing it on Zillow.

    Learn how to do it

    Sell it yourself

    Take full control of how buyers see your home on Zillow by listing For Sale by Owner (FSBO).

    List your home

    What's special

    This beautifully RENOVATED condo is eligible for **100% CONVENTIONAL FINANCING...NO MONEY DOWN**!! It offers comfort, style, and convenience all in one. This spacious three-bedroom, two full-bath home has been thoughtfully updated from top to bottom, making it truly move-in ready. Step inside to find a fresh, modern feel with new paint throughout and brand-new carpet in all three bedrooms. The main living areas feature new luxury vinyl plank flooring, providing both durability and a sleek, contemporary look. The kitchen and living spaces flow effortlessly, perfect for everyday living or entertaining. Both bathrooms have been fully refreshed with new vanities, mirrors, light fixtures, and commodes, creating a clean and updated finish. Additional upgrades include new blinds and updated lighting throughout, adding both style and functionality to every room. Ideally located, this community offers unbeatable convenience—just minutes from Branch Avenue Metro Station and within 15 minutes of shopping, dining, and everyday essentials. If you’re looking for low-maintenance living with modern updates in a prime location, THIS IS THE ONE!! PLEASE PARK IN THE AMPLE AMOUNT OF VISITOR PARKING BY THE CLUBHOUSE.

    Zillow last checked:

    Listing updated:

    Listed by:

    Dominique Thomas 240-366-7677,

    Keller Williams Preferred Properties

    Bought with:

    Charde Morgan, SP200201892

    Keller Williams Preferred Properties

    Source: Bright MLS,MLS#: MDPG2199260MLS Logo

    Facts & features

    Interior

    Bedrooms & bathrooms
    • Bedrooms: 3
    • Bathrooms: 2
    • Full bathrooms: 2
    • Main level bathrooms: 2
    • Main level bedrooms: 3
    Rooms
    • Room types: Living Room, Dining Room, Primary Bedroom, Bedroom 2, Bedroom 3, Kitchen, Bathroom 2, Primary Bathroom
    Primary bedroom
    • Level: Main
    Bedroom 2
    • Level: Main
    Bedroom 3
    • Level: Main
    Primary bathroom
    • Level: Main
    Bathroom 2
    • Level: Main
    Dining room
    • Level: Main
    Kitchen
    • Level: Main
    Living room
    • Level: Main
    Heating
    • Forced Air, Electric
    Cooling
    • Central Air, Electric
    Appliances
    • Included: Dishwasher, Electric Water Heater
    • Laundry: Dryer In Unit, Washer In Unit
    Features
    • Combination Dining/Living, Entry Level Bedroom, Open Floorplan, Kitchen - Table Space, Pantry
    • Flooring: Carpet
    • Doors: Six Panel, Sliding Glass
    • Has basement: No
    • Has fireplace: No
    Interior area
    • Total structure area: 1,310
    • Total interior livable area: 1,310 sqft
    • Finished area above ground: 1,310
    • Finished area below ground: 0

    Property

    Parking
    • Parking features: Assigned, Other
    • Details: Assigned Parking, Assigned Space #: 253
    Accessibility
    • Accessibility features: None
    Features
    • Levels: One
    • Stories: 1
    • Pool features: None
    Details
    • Additional structures: Above Grade, Below Grade
    • Parcel number: 17063018462
    • Zoning: .
    • Special conditions: Standard

    Construction

    Type & style
    • Home type: Townhouse
    • Property subtype: Townhouse
    Materials
    • Vinyl Siding
    • Foundation: Concrete Perimeter
    Condition
    • New construction: No
    • Year built: 1996
    • Major remodel year: 2026

    Utilities & green energy

    • Sewer: Public Sewer
    • Water: Public

    Community & HOA

    Community
    • Condo and coop fee: $225 monthly
    • Subdivision: Applegate Condo
    HOA
    • Has HOA: No
    • Amenities included: Clubhouse, Tot Lots/Playground
    • Services included: Common Area Maintenance, Maintenance Structure, Maintenance Grounds, Recreation Facility, Snow Removal, Trash
    • HOA name: Applegate Condo
    Location
    • Region: Suitland

    Financial & listing details

    • Price per square foot: $214/sqft
    • Tax assessed value: $245,000
    • Annual tax amount: $3,392
    • Date on market: 4/15/2026
    • Listing agreement: Exclusive Right To Sell
    • Ownership: Condominium

    Price history

    DateEventPrice
    8/11/2026Sold$280,000$214/sqft
    Source: Bright MLS #MDPG2199260 Report a problem
    7/29/2026Pending sale$280,000$214/sqft
    Source: Bright MLS #MDPG2199260 Report a problem
    7/13/2026Contingent$280,000$214/sqft
    Source: Bright MLS #MDPG2199260 Report a problem
    7/10/2026Listed for sale$280,000$214/sqft
    Source: Bright MLS #MDPG2199260 Report a problem
    6/23/2026Contingent$280,000$214/sqft
    Source: Bright MLS #MDPG2199260 Report a problem
    6/16/2026Listed for sale$280,000-3.4%$214/sqft
    Source: Bright MLS #MDPG2199260 Report a problem
    5/19/2026Contingent$290,000$221/sqft
    Source: Bright MLS #MDPG2199260 Report a problem
    4/16/2026Listed for sale$290,000+192.9%$221/sqft
    Source: Bright MLS #MDPG2199260 Report a problem
    12/1/1997Sold$99,000$76/sqft
    Source: Public Record Report a problem

    Public tax history

    YearProperty taxesTax assessment
    2026$3,786 +18.2%$245,000 +7.3%
    2025$3,203 +36.1%$228,333 +7.9%
    2024$2,354 +8.5%$211,667 +8.5%
    2023$2,168 $195,000
    2022$2,168 $195,000
    2021$2,168 -1.5%$195,000 -1.5%
    2020$2,202 -12.2%$198,000 +17.4%
    2019$2,506 $168,667
    2018$2,506 +9.5%$168,667 +9.5%
    2017$2,288 -13.1%$154,000 +5%
    2016$2,634 $146,667 +5.3%
    2015$2,634 $139,333 +5.6%
    2014$2,634 $132,000
    2013-- $132,000
    2012-- $132,000 -37.4%
    2011-- $211,000 +8.8%
    2010-- $194,000 +9.6%
    2009-- $177,000 +10.6%
    2008-- $160,000 +12.2%
    2007-- $142,666 +13.8%
    2006-- $125,333 +16%
    2005-- $108,000 +3.5%
    2004-- $104,332
    2003-- $104,332 +7.6%
    2002-- $97,000 +0.7%
    2001-- $96,332
    Find assessor info on the county website

    Neighborhood: Silver Hill

    Nearby schools

    GreatSchools rating
    Schools provided by the listing agent
    • High: Crossland
    • District: Prince George's County Public Schools

    Source: Bright MLS. This data may not be complete. We recommend contacting the local school district to confirm school assignments for this home.

    Get a cash offer in 3 minutes
    Find out how much your home could sell for in as little as 3 minutes with a no-obligation cash offer.
    Estimated market value

    $276,900

    Get a cash offer in 3 minutes
    Find out how much your home could sell for in as little as 3 minutes with a no-obligation cash offer.
    Estimated market value

    $276,900