Skip main navigation
Off market
  • $1,163,400

    4218 Ashleywood Ct, Louisville, KY 40241

    4beds
    2,976sqft
    SingleFamily
    Built in 2006
    0.28 Acres Lot
    $1,163,400 Zestimate®
    $391/sqft
    $3,396 Estimated rent

    Home value

    $1,163,400

    $1.08M - $1.27M

    $3,396/mo

    Zestimate® history
    Loading
    Loading...

    Owner options

    List your home for rent

    $3,396/mo

    Rent Zestimate®

    Find your next renter with Zillow Rental Manager. Plus, with online applications, you can quickly screen prospective tenants – for free.

    Learn more

    $3,396/mo

    Rent Zestimate®

    Refinance and save

    $5,801/mo

    Est. payment

    Refinancing to a lower rate could help reduce your monthly payments and save thousands over the life of the loan.

    See today's rates

    $5,801/mo

    Est. payment

    Explore your selling options

    Work with a Zillow partner agent

    Leverage their expertise and Zillow's premium Showcase listings to get your home seen by more buyers.

    Get started

    List with your own agent

    Get your home in front of millions of buyers by listing it on Zillow.

    Learn how to do it

    Sell it yourself

    Take full control of how buyers see your home on Zillow by listing For Sale by Owner (FSBO).

    List your home

    What's special

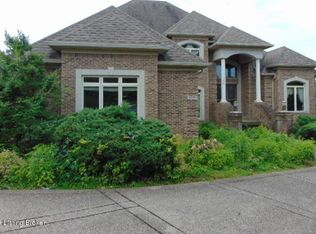
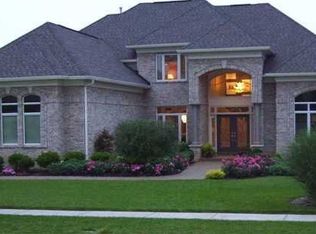
    You're going to want to see this one. This beautiful former Homearama home was spared no expense when constructed. Large double entry doors surrounded in natural stone make a magnificent showpiece for your arriving guests. Entering this home, you're greeted with exquisite walnut flooring and natural light cascading from the large living room windows. The kitchen is a cooks' dream with plentiful storage space and a large island that doubles as a place to eat or a food station for entertaining. A double-sided fireplace services the sitting area off of the kitchen and the living room, perfect for cooler days. Walkout onto the spacious deck, complete with room for tables and chairs, and you find the ideal spot for relaxing and taking in the view of Goose Pond. Venture downstairs by either elevator or the curved staircase and find three spacious bedrooms and a large living room area that also serves as a media room. Adjoining the living room area is a bar area perfect for entertaining any size group. Recent updates include a new Air Conditioner (2019), new ice makers (2019), and a new sump pump (2018). A few other improvements include a whole home generator, gutter guards, and an invisible fence. Providing location, convenience, and comfort, this home is a must-see.

    This property is not currently displayed as for sale or rent on Zillow. This may be different from what's on other websites or public sources.

    Facts & features

    Interior

    Bedrooms & bathrooms
    • Bedrooms: 4
    • Bathrooms: 5
    • Full bathrooms: 4
    • 1/2 bathrooms: 1
    Heating
    • Forced air, Gas
    Cooling
    • Central
    Features
    • Flooring: Other
    • Basement: Finished
    • Has fireplace: Yes
    • Fireplace features: Basement
    Interior area
    • Total interior livable area: 2,976 sqft
    • Finished area below ground: 2713.00

    Property

    Parking
    • Parking features: Garage - Attached
    Accessibility
    • Accessibility features: Accessible Elevator Installed
    Features
    • Patio & porch: Deck
    • Exterior features: Wood, Brick
    • On waterfront: Yes
    • Waterfront features: Pond
    Lot
    • Size: 0.28 Acres
    • Features: Sidewalk
    Details
    • Additional structures: Garage(s)
    • Parcel number: 21378800190000
    • Wooded area: 0

    Construction

    Type & style
    • Home type: SingleFamily
    • Architectural style: Ranch
    Materials
    • Wood
    • Roof: Composition
    Condition
    • Year built: 2006

    Utilities & green energy

    • Sewer: Public Sewer
    • Water: Public
    • Utilities for property: Water Connected, Sewer Connected

    Community & HOA

    HOA
    • Amenities included: Elevator(s)
    Location
    • Region: Louisville

    Financial & listing details

    • Price per square foot: $391/sqft
    • Tax assessed value: $795,570
    • Annual tax amount: $8,331

    Price history

    DateEventPrice
    12/6/2019Sold$772,500-4.6%$260/sqft
    Source: Metro Search Inc. LLC DBA Apex MLS #1547212 Report a problem
    11/3/2019Listed for sale$809,900-10%$272/sqft
    Source: Equity One Properties #1547212 Report a problem
    8/11/2006Sold$900,000$302/sqft
    Source: Public Record Report a problem

    Public tax history

    YearProperty taxesTax assessment
    2025$8,331 -2.3%$795,570
    2024$8,526 -1.7%$795,570
    2023$8,676 -1.1%$795,570
    2022$8,774 -4.7%$795,570 +3%
    2021$9,207 +3.5%$772,500
    2020$8,899 $772,500 +11.8%
    2019$8,899 +22.7%$690,970
    2018$7,256 $690,970
    2017$7,256 -19.4%$690,970 -23.2%
    2013$9,000 $900,000
    2011$9,000 $900,000
    2010$9,000 $900,000
    2009$9,000 $900,000
    2007-- $900,000 +2345%
    2006-- $36,810
    Find assessor info on the county website

    Neighborhood: 40241

    Nearby schools

    GreatSchools rating
    Schools provided by the listing agent
    • District: Jefferson

    Source: The MLS. This data may not be complete. We recommend contacting the local school district to confirm school assignments for this home.

    Get pre-qualified for a loan
    At Zillow Home Loans, we can pre-qualify you in as little as 5 minutes with no impact to your credit score.

    An equal housing lender. NMLS #10287.

    Sell for more on Zillow
    Get a Zillow Showcase℠ listing at no additional cost and you could sell for .
    $1,163,400
    2% more
    +$23,268
    With Zillow Showcase(estimated)
    $1,186,668