Discover your haven of tranquility in the esteemed Hill Country Retreat Del Webb Community, located on the serene west side of San Antonio, Texas. This charming and inviting home awaits in the heart of Alamo Ranch, an active retirement community offering the perfect blend of urban conveniences and rural comfort. Designed exclusively for residents aged 55 and older, this delightful abode is nestled within a picturesque landscape, boasting access to a myriad of resort-style amenities just a few blocks away. Enjoy the luxury of two outdoor pools, an indoor pool with beach access for easy mobility, and 12 miles of paved walking and biking trails, all conveniently traversable with golf carts. Step inside to discover a bright and airy interior, where sliding glass doors in the family room lead to an enclosed Florida sunroom and an extended stone patio, offering unobstructed views of the surrounding beauty. This 2-bedroom, 2-bathroom retreat features gas cooking, an open floor concept, newer carpet, and a recently replaced roof, ensuring both comfort and durability for years to come. Immaculately maintained and nestled in a quiet cul-de-sac, this home promises a lifestyle of leisure and relaxation, where friendships thrive and new adventures await. Don't miss your opportunity to embrace the ultimate retirement experience in this idyllic Hill Country haven. Schedule your private tour today!
Sold
Price Unknown
4218 BLACK ROCK, San Antonio, TX 78253
2beds
1,790sqft
Single Family Residence
Built in 2011
9,844 Square Feet Lot
$376,000 Zestimate®
$--/sqft
$1,916 Estimated rent
Home value
$376,000
$357,000 - $395,000
$1,916/mo
Zestimate® history
Owner options
List your home for rent
$1,916/mo
Rent Zestimate®
Find your next renter with Zillow Rental Manager. Plus, with online applications, you can quickly screen prospective tenants – for free.
$1,916/mo
Rent Zestimate®
Refinance and save
$505/mo
Est. payment
Refinancing to a lower rate could help reduce your monthly payments and save thousands over the life of the loan.
$505/mo
Est. payment
Explore your selling options
Work with a Zillow partner agent
Leverage their expertise and Zillow's premium Showcase listings to get your home seen by more buyers.
Get startedList with your own agent
Get your home in front of millions of buyers by listing it on Zillow.
Learn how to do itSell it yourself
Take full control of how buyers see your home on Zillow by listing For Sale by Owner (FSBO).
List your homeWhat's special
Indoor poolBeach accessBiking trailsSliding glass doorsOpen floor conceptRecently replaced roofNewer carpet
Zillow last checked:
Listing updated:
Listed by:
Jimmy Mora TREC #658614 (210) 535-3394,
Texas Premier Realty
Source: LERA MLS,MLS#: 1755547
Facts & features
Interior
Bedrooms & bathrooms
- Bedrooms: 2
- Bathrooms: 2
- Full bathrooms: 2
Primary bedroom
- Features: Walk-In Closet(s), Ceiling Fan(s), Full Bath
- Area: 208
- Dimensions: 13 x 16
Bedroom 2
- Area: 121
- Dimensions: 11 x 11
Primary bathroom
- Features: Tub/Shower Separate, Double Vanity
- Area: 81
- Dimensions: 9 x 9
Kitchen
- Area: 168
- Dimensions: 12 x 14
Living room
- Area: 437
- Dimensions: 19 x 23
Office
- Area: 121
- Dimensions: 11 x 11
Heating
- Central, Natural Gas
Cooling
- Central Air, Wall/Window Unit(s)
Appliances
- Included: Microwave, Range, Gas Cooktop, Refrigerator, Dishwasher, Water Softener Owned
- Laundry: Main Level, Washer Hookup, Dryer Connection
Features
- One Living Area, Eat-in Kitchen, Kitchen Island, Pantry, Study/Library, Florida Room, Utility Room Inside, 1st Floor Lvl/No Steps, Open Floorplan, High Speed Internet, Walk-In Closet(s), Ceiling Fan(s)
- Flooring: Carpet, Ceramic Tile
- Windows: Storm Windows, Double Pane Windows
- Has basement: No
- Has fireplace: No
- Fireplace features: Not Applicable
Interior area
- Total structure area: 1,790
- Total interior livable area: 1,790 sqft
Property
Parking
- Total spaces: 2
- Parking features: Two Car Garage
- Garage spaces: 2
Features
- Levels: One
- Stories: 1
- Patio & porch: Patio, Glass Enclosed
- Exterior features: Sprinkler System, Rain Gutters
- Pool features: None, Community
- Fencing: Wrought Iron
Lot
- Size: 9,844 Square Feet
- Features: Cul-De-Sac, Curbs
- Residential vegetation: Mature Trees
Details
- Parcel number: 044009680220
Construction
Type & style
- Home type: SingleFamily
- Property subtype: Single Family Residence
Materials
- Brick, 4 Sides Masonry, Stone
- Foundation: Slab
- Roof: Composition
Condition
- Pre-Owned
- New construction: No
- Year built: 2011
Details
- Builder name: PULTE
Utilities & green energy
- Electric: CPS
- Gas: GREY FOREST
- Sewer: SAWS, Sewer System
- Water: SAWS, Water System
- Utilities for property: Cable Available
Community & HOA
Community
- Features: Tennis Court(s), Clubhouse, Jogging Trails, Sports Court, Bike Trails
- Security: Smoke Detector(s), Security System Owned, Controlled Access
- Subdivision: Hill Country Retreat
HOA
- Has HOA: Yes
- HOA fee: $505 quarterly
- HOA name: HILL COUNTRY RETREAT HOME OWNERS ASSOCIATION
Location
- Region: San Antonio
Financial & listing details
- Tax assessed value: $396,860
- Annual tax amount: $7,358
- Date on market: 9/11/2025
- Cumulative days on market: 36 days
- Listing terms: Conventional,FHA,VA Loan,Cash
- Road surface type: Paved
Price history
| Date | Event | Price |
|---|---|---|
| 5/17/2024 | Sold | -- |
Source:  LERA MLS #1755547 Report a problem LERA MLS #1755547 Report a problem | ||
| 4/7/2024 | Pending sale | $405,000$226/sqft |
Source: LERA MLS #1755547 Report a problem | ||
| 3/30/2024 | Contingent | $405,000$226/sqft |
Source: LERA MLS #1755547 Report a problem | ||
| 3/2/2024 | Listed for sale | $405,000$226/sqft |
Source: LERA MLS #1755547 Report a problem | ||
Public tax history
| Year | Property taxes | Tax assessment |
|---|---|---|
| 2025 | -- | $396,860 -0.8% |
| 2024 | -- | $400,150 +7.8% |
| 2023 | $2,755 -38% | $371,095 +10% |
| 2022 | $4,445 +1.1% | $337,359 +10% |
| 2021 | $4,398 | $306,690 +3% |
| 2020 | $4,398 +0.4% | $297,660 +1.4% |
| 2019 | $4,383 | $293,430 +5.3% |
| 2018 | $4,383 +2.6% | $278,780 +4.3% |
| 2017 | $4,271 -0.1% | $267,210 +0.2% |
| 2016 | $4,276 -1% | $266,620 +4.6% |
| 2015 | $4,318 | $254,940 +7.9% |
| 2014 | $4,318 | $236,290 +1% |
| 2013 | -- | $234,000 +5.7% |
| 2012 | -- | $221,410 +164.1% |
| 2011 | -- | $83,850 |
Find assessor info on the county website
Neighborhood: 78253
Nearby homes
- $336,4002 bd2 ba1.7k sqft4214 Black Rock, San Antonio, TX 78253Off Market
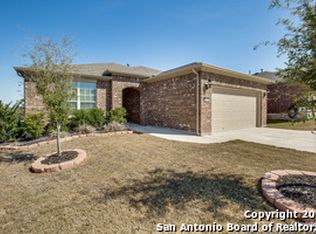
- $392,9002 bd2 ba1.7k sqft4215 Black Rock, San Antonio, TX 78253Off Market
- $150-- bd-- ba-- sqftWarm Winds, San antonio, TX 78253Off Market
- $--3 bd2 ba1.9k sqft4210 Black Rock, San Antonio, TX 78253Sold

- $377,0003 bd2 ba1.9k sqft12522 Rapids Pass, San Antonio, TX 78253Off Market
- $351,4002 bd2 ba1.7k sqft12518 Rapids Pass, San Antonio, TX 78253Off Market
- $--3 bd2 ba1.9k sqft12526 Rapids Pass, San Antonio, TX 78253Sold
- $--2 bd2 ba1.7k sqft4211 Black Rock, San Antonio, TX 78253Sold
Nearby schools
GreatSchools rating
- 8/10Cole Elementary SchoolGrades: PK-5Distance: 1.5 mi
- 7/10Briscoe Middle SchoolGrades: 6-8Distance: 0.7 mi
- 6/10Taft High SchoolGrades: 9-12Distance: 2 mi
Schools provided by the listing agent
- Elementary: Hoffmann
- Middle: Briscoe
- High: Taft
- District: Northside
Source: LERA MLS. This data may not be complete. We recommend contacting the local school district to confirm school assignments for this home.
Get a cash offer in 3 minutes
Find out how much your home could sell for in as little as 3 minutes with a no-obligation cash offer.
Estimated market value
$376,000
Get a cash offer in 3 minutes
Find out how much your home could sell for in as little as 3 minutes with a no-obligation cash offer.
Estimated market value
$376,000
- Texas
- Bexar County
- San Antonio
- 78253
- 4218 BLACK ROCK
