Welcome to this Carrollwood South Village Stunning 2 Story~ 4 Bedroom~ 2½ Bath Home with an oversized 2 Car Garage and a Pool! This immaculate home shows True "Pride of Ownership"! As you approach the double entry solid wood doors to the home you will immediately notice the well manicured landscaping. The floor plan offers a lot of living spaces to include a spacious Formal Living Room with large picture window, Formal Dining Room with french doors with glass inserts leading to the sparkling pool and screened lanai area and there is also an inviting separate Family Room with a Wood Burning Fireplace, built-in shelving and wood ceiling beams at the vaulted ceiling. The beautiful flooring has been updated throughout the living spaces and 2nd level with a quality engineered hardwood flooring. The kitchen is well equipped with Stainless Appliances to include LG French Door Refrigerator with filtered ice & water dispenser, LG Glass Top Range with Convection and Bosch Dishwasher. The Kitchen offers plenty of cabinet storage to include 2 closet pantries with Elfa Adjustable Custom Organizers and a center island with storage. The kitchen also features a tray ceiling, recessed lighting, an undermount dual stainless kitchen sink, granite countertops and granite backsplash. The kitchen overlooks the breakfast room and the amazing outdoor pool and lanai area. You will enjoy the pass through from the kitchen to the pool and lanai area while entertaining! The Primary Bedroom is spacious and has slider doors leading out to a balcony with tile flooring and the balcony has a spiral staircase leading to the pool/lanai area! Primary Bedroom also includes a walk-in closet with Elfa Adjustable Custom Closet Organizers. The Ensuite Bath includes a double vanity sink/granite countertop with lots of storage, updated faucets & mirrors, large shower with glass door insert and a ceiling skylight too! The sizable laundry room has a full size, Front Load LG Washer and Dryer Set with 2 storage pedestals, a laundry sink and even a laundry shoot from the 2nd floor~ The outdoor space will blow you away! There is a sparkling pool (18'X30'), pavers at the patio and a large screened lanai too~ The lot is just over 1/4 acre! The backyard offers a parklike setting with lush landscaping and tranquil views. Additional upgrades included: New roof 2022, rain gutters, wood fence with 2 vinyl gates, double pane windows, roller shades, blinds, curtains, alarm system, oversized 2 car garage with automatic opener & ladder access to the attic, water softener & timer for irrigation/sprinkler system. Reclaimed water under $10 per month to water the lawn! No CDD FEES! Low HOA Fees of $550 Annually. Nearby Cul de sac too! No Flood Insurance Required~ No Flood Insurance Required!
Sold for $678,000
$678,000
4218 CARTNAL AVENUE, TAMPA, FL 33618
4beds
2,304sqft
Single Family Residence
Built in 1982
0.26 Acres Lot
$714,700 Zestimate®
$294/sqft
$3,695 Estimated rent
Home value
$714,700
$679,000 - $750,000
$3,695/mo
Zestimate® history
Owner options
List your home for rent
$3,695/mo
Rent Zestimate®
Find your next renter with Zillow Rental Manager. Plus, with online applications, you can quickly screen prospective tenants – for free.
$3,695/mo
Rent Zestimate®
Refinance and save
$4,705/mo
Est. payment
Refinancing to a lower rate could help reduce your monthly payments and save thousands over the life of the loan.
$4,705/mo
Est. payment
Explore your selling options
Work with a Zillow partner agent
Leverage their expertise and Zillow's premium Showcase listings to get your home seen by more buyers.
Get startedList with your own agent
Get your home in front of millions of buyers by listing it on Zillow.
Learn how to do itSell it yourself
Take full control of how buyers see your home on Zillow by listing For Sale by Owner (FSBO).
List your homeWhat's special
Sparkling poolFormal dining roomSpiral staircaseCenter islandWater dispenserScreened lanai areaLanai area
Zillow last checked:
Listing updated:
Listed by:
Jonae Peck 813-404-1536,
KELLER WILLIAMS SOUTH TAMPA 813-875-3700,
Carey Simpson Jr. 727-600-7583,
KELLER WILLIAMS SOUTH TAMPA
Bought with:
Tara Riopelle, 3389089
EXIT BAYSHORE REALTY
Source: Stellar MLS,MLS#: T3469109 Originating MLS: Tampa
Originating MLS: Tampa
Facts & features
Interior
Bedrooms & bathrooms
- Bedrooms: 4
- Bathrooms: 3
- Full bathrooms: 2
- 1/2 bathrooms: 1
Rooms
- Room types: Attic, Family Room, Dining Room, Living Room, Utility Room
Primary bedroom
- Features: Window/Skylight in Bath, Walk-In Closet(s)
- Level: Second
- Dimensions: 11.3x16.8
Bedroom 2
- Features: Built-in Closet
- Level: Second
- Dimensions: 14.4x10.1
Bedroom 3
- Features: Built-in Closet
- Level: Second
- Dimensions: 14.9x11
Bedroom 4
- Features: No Closet
- Level: Second
- Dimensions: 9.8x10.1
Dinette
- Level: First
Dining room
- Level: First
- Dimensions: 11x12
Family room
- Features: Ceiling Fan(s)
- Level: First
- Dimensions: 12x18.5
Kitchen
- Features: Pantry
- Level: First
- Dimensions: 10x16
Laundry
- Level: First
- Dimensions: 12.2x5.8
Living room
- Level: First
- Dimensions: 16.11x12.6
Heating
- Central, Electric, Heat Pump, Zoned
Cooling
- Central Air, Zoned
Appliances
- Included: Dishwasher, Disposal, Dryer, Electric Water Heater, Exhaust Fan, Range, Range Hood, Refrigerator, Washer, Water Softener
- Laundry: Inside, Laundry Chute, Laundry Room
Features
- Built-in Features, Ceiling Fan(s), Eating Space In Kitchen, Kitchen/Family Room Combo, PrimaryBedroom Upstairs, Solid Wood Cabinets, Stone Counters, Thermostat, Vaulted Ceiling(s), Walk-In Closet(s)
- Flooring: Engineered Hardwood, Tile
- Doors: French Doors, Sliding Doors
- Windows: Blinds, Double Pane Windows, Window Treatments, Skylight(s)
- Has fireplace: Yes
- Fireplace features: Family Room, Wood Burning
Interior area
- Total structure area: 3,257
- Total interior livable area: 2,304 sqft
Property
Parking
- Total spaces: 2
- Parking features: Driveway, Garage Door Opener, Oversized
- Attached garage spaces: 2
- Has uncovered spaces: Yes
- Details: Garage Dimensions: 19X19
Features
- Levels: Two
- Stories: 2
- Patio & porch: Covered, Patio, Screened
- Exterior features: Balcony, Garden, Sidewalk
- Has private pool: Yes
- Pool features: Gunite, In Ground, Lighting, Pool Sweep, Screen Enclosure
- Has spa: Yes
- Spa features: In Ground
- Fencing: Fenced,Vinyl,Wood
- Has view: Yes
- View description: Pool
Lot
- Size: 0.26 Acres
- Features: Cul-De-Sac, Landscaped, Near Golf Course, Sidewalk
- Residential vegetation: Mature Landscaping, Trees/Landscaped
Details
- Parcel number: U0928180YP00000000016.0
- Zoning: RSC-6
- Special conditions: None
Construction
Type & style
- Home type: SingleFamily
- Architectural style: Contemporary,Florida,Traditional
- Property subtype: Single Family Residence
- Attached to another structure: Yes
Materials
- Block, Stucco, Wood Frame
- Foundation: Slab
- Roof: Shingle
Condition
- Completed
- New construction: No
- Year built: 1982
Utilities & green energy
- Sewer: Public Sewer
- Water: Public
- Utilities for property: Cable Available, Cable Connected, Electricity Connected, Public, Sewer Connected, Sprinkler Recycled, Street Lights, Underground Utilities, Water Connected
Green energy
- Water conservation: Irrigation-Reclaimed Water
Community & HOA
Community
- Features: Deed Restrictions, Irrigation-Reclaimed Water, Sidewalks
- Security: Security System, Smoke Detector(s)
- Pet fee: $0 monthly
- Subdivision: VILLAGE SOUTH
HOA
- Has HOA: Yes
- HOA fee: $46 monthly
- HOA name: Wise Property/Cody Glass
- HOA phone: 813-968-5665
Location
- Region: Tampa
Financial & listing details
- Price per square foot: $294/sqft
- Tax assessed value: $590,498
- Annual tax amount: $8,082
- Date on market: 9/7/2023
- Cumulative days on market: 4 days
- Listing terms: Cash,Conventional,FHA,VA Loan
- Ownership: Fee Simple
- Total actual rent: 0
- Electric utility on property: Yes
- Road surface type: Paved, Asphalt
Price history
| Date | Event | Price |
|---|---|---|
| 10/12/2023 | Sold | $678,000+1.2%$294/sqft |
Source:  Stellar MLS #T3469109 Report a problem Stellar MLS #T3469109 Report a problem | ||
| 9/11/2023 | Pending sale | $670,000$291/sqft |
Source: Stellar MLS #T3469109 Report a problem | ||
| 9/7/2023 | Listed for sale | $670,000+67.5%$291/sqft |
Source: Stellar MLS #T3469109 Report a problem | ||
| 7/4/2018 | Sold | $400,000$174/sqft |
Source: Public Record Report a problem | ||
Public tax history
| Year | Property taxes | Tax assessment |
|---|---|---|
| 2025 | $7,468 +8.5% | $413,578 +2.9% |
| 2024 | $6,885 -23% | $401,922 -11% |
| 2023 | $8,941 +10.6% | $451,690 +10% |
| 2022 | $8,082 +11.5% | $410,627 +10% |
| 2021 | $7,249 +10.6% | $373,297 +10% |
| 2020 | $6,552 +8.6% | $339,361 +9.3% |
| 2019 | $6,035 | $310,600 +44.5% |
| 2018 | $6,035 +69.8% | $214,985 -23.1% |
| 2017 | $3,553 +1.4% | $279,581 +35.6% |
| 2016 | $3,504 +1.2% | $206,232 +0.7% |
| 2015 | $3,463 -5.6% | $204,798 +0.8% |
| 2014 | $3,669 | $203,173 +1.5% |
| 2013 | $3,669 +0.3% | $200,170 +1.7% |
| 2012 | $3,657 +3.1% | $196,824 +3% |
| 2011 | $3,548 +2.4% | $191,091 +1.5% |
| 2010 | $3,463 +2.6% | $188,267 +2.7% |
| 2009 | $3,374 +0.1% | $183,317 +0.1% |
| 2008 | $3,371 -4.3% | $183,134 +3% |
| 2007 | $3,522 -4.9% | $177,800 +2.5% |
| 2006 | $3,703 +0.1% | $173,463 +3% |
| 2005 | $3,699 | $168,411 +3% |
| 2004 | -- | $163,506 +1.9% |
| 2003 | -- | $160,457 +2.4% |
| 2002 | -- | $156,696 +1.6% |
| 2001 | -- | $154,228 -1.9% |
| 2000 | $3,425 | $157,258 |
Find assessor info on the county website
Neighborhood: 33618
Nearby homes
- $709,4004 bd3 ba2.5k sqft4220 Cartnal Ave, Tampa, FL 33618Off Market
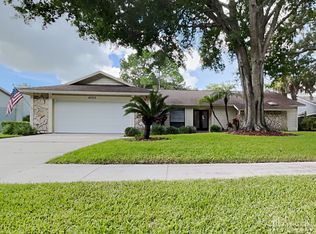
- $692,9003 bd3 ba2.4k sqft4216 Cartnal Ave, Tampa, FL 33618Off Market

- $658,3004 bd2 ba2.1k sqft4231 Water Oaks Ln, Tampa, FL 33618Off Market

- $460,0004 bd3 ba2.2k sqft4233 Water Oaks Ln, Tampa, FL 33618Sold
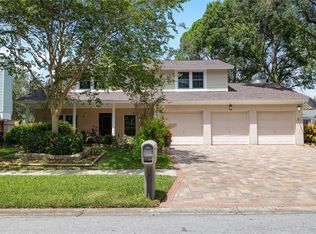
- $673,8005 bd3 ba2.4k sqft4229 Water Oaks Ln, Tampa, FL 33618Off Market
- $871,8004 bd3 ba3k sqft4222 Cartnal Ave, Tampa, FL 33618Off Market
- $695,2004 bd3 ba2.2k sqft4214 Cartnal Ave, Tampa, FL 33618Off Market
- $670,7004 bd2 ba2.9k sqft4217 Cartnal Ave, Tampa, FL 33618Off Market
Nearby schools
GreatSchools rating
- 6/10Carrollwood Elementary SchoolGrades: PK-8Distance: 1 mi
- 2/10Chamberlain High SchoolGrades: 9-12Distance: 3.4 mi
Schools provided by the listing agent
- Elementary: Carrollwood-HB
- Middle: Adams-HB
- High: Chamberlain-HB
Source: Stellar MLS. This data may not be complete. We recommend contacting the local school district to confirm school assignments for this home.
Get a cash offer in 3 minutes
Find out how much your home could sell for in as little as 3 minutes with a no-obligation cash offer.
Estimated market value
$714,700
Get a cash offer in 3 minutes
Find out how much your home could sell for in as little as 3 minutes with a no-obligation cash offer.
Estimated market value
$714,700
- Florida
- Hillsborough County
- Tampa
- 33618
- 4218 CARTNAL AVENUE
Nearby cities
Nearby neighborhoods
Nearby zip codes
Other Tampa Topics
