Beautiful two-story home in the highly desirable North Creek community of Melissa! This well-maintained home offers 3 bedrooms, 2.5 bathrooms, a dedicated office, and a spacious upstairs game room, providing flexible living space for today's lifestyle. The open-concept floor plan features soaring ceilings, abundant natural light, and a spacious family room that flows seamlessly into the kitchen. The chef's kitchen is equipped with granite countertops, a large island, stainless steel appliances, a gas cooktop, and a walk-in pantry. The private primary suite on the main floor includes dual sinks, a garden tub, separate shower, and a large walk-in closet. Upstairs offers two additional bedrooms and a versatile second living area perfect for a game room, media room, home gym, or study space. Two walk in attic spaces for easy storage. Beautiful wood like tile in the entry, living areas and master bedroom. Fresh paint through the house, new carpet for upstairs. Enjoy a covered patio, landscaped backyard, sprinkler system, and ample storage. Located within highly rated Melissa ISD and close to community amenities including pools, parks, playgrounds, and walking trails. Convenient access to US-75, shopping, dining, and entertainment.
For sale
Price cut: $16K (7/5)
$399,000
4218 Cherry Ln, Melissa, TX 75454
3beds
2,617sqft
:
Get pre-qualified$2,863/mo
Single Family Residence
Built in 2016
5,924 Square Feet Lot
$393,700 Zestimate®
$152/sqft
$57/mo HOA
What's special
Landscaped backyardDedicated officeOpen-concept floor planAbundant natural lightStainless steel appliancesSpacious family roomGranite countertops
- 38 days |
- 301 |
- 38 |
Zillow last checked:
Listing updated:
Listed by:
Lynn Li 0620679 972-231-5189,
Henderson Real Estates 972-231-5189
Source: NTREIS,MLS#: 21301575
Facts & features
Interior
Bedrooms & bathrooms
- Bedrooms: 3
- Bathrooms: 3
- Full bathrooms: 2
- 1/2 bathrooms: 1
Primary bedroom
- Level: First
- Dimensions: 14 x 13
Bedroom
- Level: Second
- Dimensions: 11 x 10
Bedroom
- Level: Second
- Dimensions: 11 x 11
Breakfast room nook
- Level: First
- Dimensions: 10 x 10
Dining room
- Level: First
- Dimensions: 11 x 11
Game room
- Level: Second
- Dimensions: 19 x 13
Kitchen
- Level: First
- Dimensions: 18 x 10
Living room
- Level: Second
- Dimensions: 22 x 15
Office
- Level: First
- Dimensions: 13 x 12
Utility room
- Level: First
- Dimensions: 7 x 7
Heating
- Central, Electric
Cooling
- Central Air, Electric
Appliances
- Included: Dishwasher, Gas Cooktop, Disposal
Features
- High Speed Internet, Vaulted Ceiling(s)
- Flooring: Carpet, Ceramic Tile
- Has basement: No
- Number of fireplaces: 1
- Fireplace features: Gas Log, Gas Starter
Interior area
- Total interior livable area: 2,617 sqft
Video & virtual tour
Property
Parking
- Total spaces: 2
- Parking features: Garage, Garage Door Opener
- Attached garage spaces: 2
Features
- Levels: Two
- Stories: 2
- Pool features: None
- Fencing: Fenced
Lot
- Size: 5,924 Square Feet
- Features: Interior Lot
Details
- Parcel number: R1094400L01001
Construction
Type & style
- Home type: SingleFamily
- Architectural style: Traditional,Detached
- Property subtype: Single Family Residence
Materials
- Brick
Condition
- Year built: 2016
Utilities & green energy
- Sewer: Public Sewer
- Water: Public
- Utilities for property: Sewer Available, Water Available
Green energy
- Water conservation: Water-Smart Landscaping
Community & HOA
Community
- Features: Curbs
- Security: Security System, Fire Alarm, Smoke Detector(s)
- Subdivision: North Creek Estates Ph 1
HOA
- Has HOA: Yes
- Services included: Association Management
- HOA fee: $682 annually
- HOA name: Melissa North Creek Hoa
- HOA phone: 214-803-2408
Location
- Region: Melissa
Financial & listing details
- Price per square foot: $152/sqft
- Tax assessed value: $462,802
- Annual tax amount: $8,836
- Date on market: 6/16/2026
- Cumulative days on market: 39 days
Estimated market value
$393,700
$374,000 - $413,000
$2,554/mo
Price history
| Date | Event | Price |
|---|---|---|
| 7/5/2026 | Price change | $399,000-3.9%$152/sqft |
Source: NTREIS #21301575 Report a problem | ||
| 6/29/2026 | Price change | $415,000-3.3%$159/sqft |
Source: NTREIS #21301575 Report a problem | ||
| 6/23/2026 | Price change | $429,000-4%$164/sqft |
Source: NTREIS #21301575 Report a problem | ||
| 6/16/2026 | Listed for sale | $447,000+39.7%$171/sqft |
Source: NTREIS #21301575 Report a problem | ||
| 3/5/2021 | Sold | -- |
Source: Agent Provided Report a problem | ||
| 1/18/2021 | Pending sale | $320,000$122/sqft |
Source: RE/MAX DFW Associates VIII #14500011 Report a problem | ||
| 1/14/2021 | Listed for sale | $320,000+10.3%$122/sqft |
Source: NTREIS #14500011 Report a problem | ||
| 1/7/2020 | Sold | -- |
Source: Agent Provided Report a problem | ||
| 1/2/2020 | Pending sale | $290,000$111/sqft |
Source: JP & Associates Plano #14218903 Report a problem | ||
| 11/23/2019 | Price change | $290,000-3.3%$111/sqft |
Source: JP & Associates Plano #14218903 Report a problem | ||
| 11/18/2019 | Price change | $299,900-3.3%$115/sqft |
Source: JP & Associates Plano #14218903 Report a problem | ||
| 11/6/2019 | Price change | $310,000+4.2%$118/sqft |
Source: JP & Associates Plano #14218903 Report a problem | ||
| 10/19/2019 | Listing removed | $2,200$1/sqft |
Source: JP & Associates Plano #14199596 Report a problem | ||
| 10/16/2019 | Price change | $2,200+0.1%$1/sqft |
Source: JP & Associates Plano #14199596 Report a problem | ||
| 10/9/2019 | Price change | $297,500-4%$114/sqft |
Source: JP & Associates Plano #14189999 Report a problem | ||
| 10/6/2019 | Listed for rent | $2,198$1/sqft |
Source: JP & Associates Plano #14199596 Report a problem | ||
| 10/5/2019 | Price change | $310,000+0%$118/sqft |
Source: JP & Associates Plano #14189999 Report a problem | ||
| 9/27/2019 | Price change | $309,900-3.2%$118/sqft |
Source: JP & Associates Plano #14189999 Report a problem | ||
| 9/24/2019 | Listed for sale | $320,000$122/sqft |
Source: JP & Associates Plano #14189999 Report a problem | ||
| 12/16/2016 | Sold | -- |
Source: Agent Provided Report a problem | ||
Public tax history
| Year | Property taxes | Tax assessment |
|---|---|---|
| 2025 | $8,836 -0.9% | $462,802 +0.7% |
| 2024 | $8,917 -1.1% | $459,650 -1% |
| 2023 | $9,018 | $464,162 +12.4% |
| 2022 | -- | $412,804 +28.9% |
| 2021 | $7,296 +6.6% | $320,296 +8.8% |
| 2020 | $6,846 +5.7% | $294,333 +3.8% |
| 2019 | $6,480 -9.3% | $283,511 -5.1% |
| 2018 | $7,147 +1012.5% | $298,837 +3.6% |
| 2017 | $642 | $288,340 +1053.4% |
| 2016 | $642 | $25,000 |
Find assessor info on the county website
Monthly payment
Est. payment
Payment breakdown
Explore the cost of this home by adjusting the details. Changes won't be saved.Climate risks
Neighborhood: 75454
Nearby schools
GreatSchools rating
- 9/10North Creek Elementary SchoolGrades: K-5Distance: 0.7 mi
- 9/10Melissa Middle SchoolGrades: 6-8Distance: 2 mi
- 8/10Melissa High SchoolGrades: 9-12Distance: 1.3 mi
Schools provided by the listing agent
- Elementary: North Creek
- Middle: Melissa
- High: Melissa
- District: Melissa ISD
Source: NTREIS. This data may not be complete. We recommend contacting the local school district to confirm school assignments for this home.
- $449,3004 bd2 ba2.8k sqft4220 Cherry Ln, Melissa, TX 75454Off Market

- $366,5003 bd2 ba1.9k sqft4216 Cherry Ln, Melissa, TX 75454Off Market

- $368,3003 bd2 ba1.9k sqft4222 Cherry Ln, Melissa, TX 75454Off Market
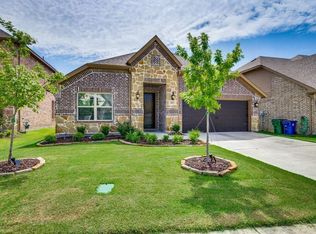
- $522,0004 bd4 ba3.4k sqft4214 Cherry Ln, Melissa, TX 75454Off Market
- $456,3004 bd3 ba3k sqft4209 Milrany Ln, Melissa, TX 75454Off Market
- $536,5004 bd4 ba3.5k sqft4207 Milrany Ln, Melissa, TX 75454Off Market
- $411,6004 bd2 ba2.2k sqft4211 Milrany Ln, Melissa, TX 75454Off Market
- $414,3003 bd3 ba2.5k sqft4300 Cherry Ln, Melissa, TX 75454Off Market
A local agent can set up tours, give advice and negotiate with sellers.
Similar homes
- $440,0004 bd4 ba2.5k sqft4002 Morning Dove Dr, Melissa, TX 75454For Sale
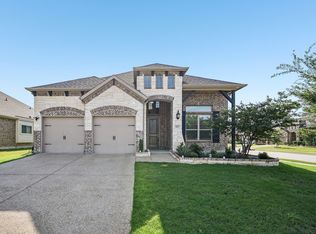 MLS ID #21287175, Leonard McManaman. NTREIS
 - $445,0005 bd3 ba2.1k sqft2818 Chestnut Ln, Melissa, TX 75454For Sale
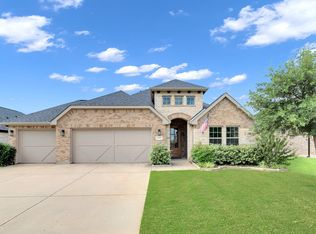 MLS ID #21325374, Anastasia Riley. NTREIS
 - $429,9994 bd3 ba2.9k sqft3305 Founders Way, Melissa, TX 75454For Sale
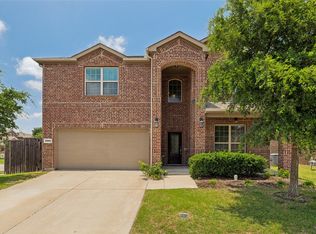 MLS ID #21311301, Jonathan Livingstone. NTREIS
 - $350,0003 bd2 ba2k sqft1115 Dickenson Dr, Melissa, TX 75454For Sale
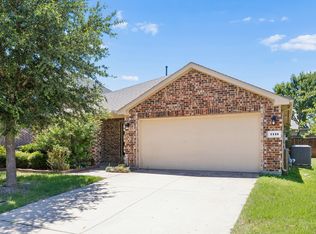 MLS ID #21315551, Daniel Harker. NTREIS
 - $425,0005 bd3 ba2.9k sqft1112 Chambers Ln, Melissa, TX 75454For SaleMLS ID #21272090, Kelli Burke. NTREIS
- $389,0004 bd3 ba2k sqft809 Westwood Ct, Anna, TX 75409For SaleMLS ID #21296209, Kimberly Christensen. NTREIS
- $380,0004 bd3 ba2.9k sqft1809 Mesquite Ln, Anna, TX 75409For SaleMLS ID #21324857, Sonia Choi. NTREIS
- $389,0004 bd3 ba2.7k sqft4008 Glastonbury Rd, McKinney, TX 75071For SaleMLS ID #21315794, George James. NTREIS
- $499,5004 bd3 ba2.9k sqft1008 Sweetleaf St, Melissa, TX 75454For SaleMLS ID #21254089, PK Avala. NTREIS
- $365,0004 bd2 ba2k sqft1610 Cherry Hill Dr, Anna, TX 75409For SaleMLS ID #21302959, Jonthan Price. NTREIS
- $399,0003 bd2 ba2.4k sqft1209 Stone Ln, Celina, TX 75009For SaleMLS ID #21275259, Kayti Gage. NTREIS
- $--5 bd4 ba3.4k sqft1420 Milton Ln, McKinney, TX 75071AuctionAuction.com 4
- $324,0004 bd3 ba2.2k sqft1608 Persimmon Dr, Anna, TX 75409For SaleMLS ID #21266032, David Wong. NTREIS
- $400,0003 bd2 ba1.7k sqft910 W Bois D Arc St, Celina, TX 75009For SaleMLS ID #21210346, Daniel Cline. NTREIS
- $335,0004 bd3 ba2.7k sqft1129 Honeywell Dr, Anna, TX 75409For SaleMLS ID #21287415, Carolina Dusenbery. NTREIS
- $469,0003 bd3 ba2.3k sqft7513 Comal River Trce, McKinney, TX 75071For SaleMLS ID #21276557, Sara Hudler. NTREIS
- $420,0004 bd2 ba2.1k sqft3205 Barkwood Dr, McKinney, TX 75071For SaleMLS ID #21324846, Kristin Palacios. NTREIS
- $395,0003 bd2 ba1.8k sqft3104 Thicket Dr, McKinney, TX 75071For SaleMLS ID #21233343, Shairoz Nathoo. NTREIS
- $395,0003 bd2 ba1.8k sqft1901 Bishop Barrel Ln, Saint Paul, TX 75098For SaleMLS ID #21315378, Shaun Walding. NTREIS
- $305,0003 bd2 ba1.7k sqft132 Birdbrook Dr, Anna, TX 75409For SaleMLS ID #21326200, Anthony Antwine. NTREIS
