Skip main navigation
Sold for $1,100,000
  • Listed by: Century 21 Masters • Melinda Elmer • Contact: 800-463-0977
    Bought with: eXp Realty of California Inc.
    $1,100,000

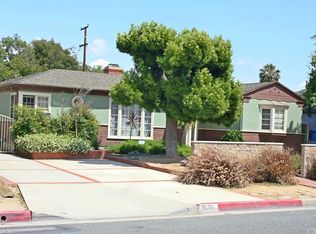
    4218 Clark Ave, Long Beach, CA 90808

    3beds
    2,238sqft
    Single Family Residence
    Built in 1936
    7,875 Square Feet Lot
    $1,251,600 Zestimate®
    $492/sqft
    $4,771 Estimated rent

    Home value

    $1,251,600

    $1.18M - $1.34M

    $4,771/mo

    Zestimate® history
    Loading
    Loading...

    Owner options

    List your home for rent

    $4,771/mo

    Rent Zestimate®

    Find your next renter with Zillow Rental Manager. Plus, with online applications, you can quickly screen prospective tenants – for free.

    Learn more

    $4,771/mo

    Rent Zestimate®

    Refinance and save

    $7,025/mo

    Est. payment

    Refinancing to a lower rate could help reduce your monthly payments and save thousands over the life of the loan.

    See today's rates

    $7,025/mo

    Est. payment

    Explore your selling options

    Work with a Zillow partner agent

    Leverage their expertise and Zillow's premium Showcase listings to get your home seen by more buyers.

    Get started

    List with your own agent

    Get your home in front of millions of buyers by listing it on Zillow.

    Learn how to do it

    Sell it yourself

    Take full control of how buyers see your home on Zillow by listing For Sale by Owner (FSBO).

    List your home

    What's special

    Double fireplaceOversized garageLuxurious featuresNew kitchenAmple storage spaceNew roofNew bathrooms
    Welcome to this stunning turnkey home that will leave you saying, "WOW"! This 3-bedroom, 2.5-bathroom residence is a true gem, offering luxurious features and exquisite design throughout. When entering, you will be captivated by the polished porcelain floors that gleam under the natural light pouring in. The great room boasts vaulted beamed ceilings, showcasing craftsmanship, and is complimented with a double fireplace that connects to the living room, creating a warm and inviting ambiance. You will notice the spacious dining area is perfect for hosting gatherings, and the nearby breakfast nook, complete with a bay window, provides a cozy spot to enjoy your morning coffee while taking in the scenic views. In 2019 the house underwent a renovation, ensuring everything is fresh and modern. The upgrades include a new roof, beautifully tiled flooring, a new kitchen, and new bathrooms. A deluxe Lennox HVAC system has been installed to keep you comfortable year-round. The Chef's Kitchen is a dream, showcasing numerous pride-in-ownership upgrades. Adorned with a bay window, it is filled with natural light. It features granite countertops, top-of-the-line appliances such as a Thermador Gas 6-burner cooktop, Frigidaire Electric Double Wall Oven, and a 48-inch built-in side-by-side refrigerator by KitchenAid. The kitchen is also equipped with a KitchenAid Trash Compactor and Dishwasher. You find ample storage space in the generous-sized pantry and cupboard space. One of the standout features is the oversized garage, equipped with a 220 outlet for an electric washer/dryer, providing convenience and efficiency. Additionally, you'll find an outdoor restroom, perfect for enjoying the jacuzzi or entertaining guests by the fireplace in the backyard oasis. This home has been meticulously manicured with a lot of prestige and thoughtfulness, making it truly stand out. Take advantage of the opportunity to make this exquisite property your own.

    Zillow last checked:

    Listing updated:

    Listed by:

    Melinda Elmer DRE #01399946 800-463-0977,

    Century 21 Masters

    Bought with:

    Anthony Luevanos, DRE #02019276

    eXp Realty of California Inc.

    Ashley Duval, DRE #02188673

    eXp Realty of California Inc

    Source: CRMLS,MLS#: PW23110683MLS LogoOriginating MLS: California Regional MLS

    Facts & features

    Interior

    Bedrooms & bathrooms
    • Bedrooms: 3
    • Bathrooms: 3
    • Full bathrooms: 2
    • 1/2 bathrooms: 1
    • Main level bathrooms: 3
    • Main level bedrooms: 3
    Rooms
    • Room types: Bathroom, Bedroom, Great Room, Kitchen, Living Room, Primary Bathroom, Primary Bedroom, Other, Pantry, Dining Room
    Primary bedroom
    • Features: Main Level Primary
    Bedroom
    • Features: All Bedrooms Down
    Bathroom
    • Features: Dual Sinks, Granite Counters, Separate Shower, Tile Counters, Walk-In Shower
    Kitchen
    • Features: Granite Counters, Updated Kitchen, Walk-In Pantry
    Other
    • Features: Walk-In Closet(s)
    Pantry
    • Features: Walk-In Pantry
    Heating
    • Forced Air
    Cooling
    • Central Air
    Appliances
    • Included: 6 Burner Stove, Double Oven, Refrigerator, Tankless Water Heater
    • Laundry: Inside, Laundry Closet, Stacked
    Features
    • Beamed Ceilings, Breakfast Area, Ceiling Fan(s), Crown Molding, Cathedral Ceiling(s), Separate/Formal Dining Room, Granite Counters, High Ceilings, Recessed Lighting, All Bedrooms Down, Jack and Jill Bath, Main Level Primary, Walk-In Pantry, Walk-In Closet(s)
    • Flooring: Tile
    • Windows: Blinds, Bay Window(s), Double Pane Windows, Screens
    • Has fireplace: Yes
    • Fireplace features: Great Room, Living Room, Multi-Sided, Outside, Wood Burning
    • Common walls with other units/homes: No Common Walls
    Interior area
    • Total interior livable area: 2,238 sqft

    Property

    Parking
    • Total spaces: 6
    • Parking features: Driveway, Garage, Paved, Permit Required, RV Potential, On Street
    • Garage spaces: 2
    • Uncovered spaces: 4
    Features
    • Levels: One
    • Stories: 1
    • Entry location: Front Door
    • Patio & porch: Covered, Front Porch, Patio, Porch
    • Pool features: None
    • Has spa: Yes
    • Spa features: Private
    • Has view: Yes
    • View description: City Lights, Neighborhood
    Lot
    • Size: 7,875 Square Feet
    • Features: Back Yard, Front Yard, Lawn, Landscaped, Sprinklers Timer, Sprinkler System, Walkstreet, Yard
    Details
    • Parcel number: 7183001007
    • Zoning: LBR1N
    • Special conditions: Standard

    Construction

    Type & style
    • Home type: SingleFamily
    • Property subtype: Single Family Residence
    Condition
    • Turnkey
    • New construction: No
    • Year built: 1936

    Utilities & green energy

    • Electric: 220 Volts in Garage
    • Sewer: Public Sewer
    • Water: Public
    • Utilities for property: Cable Available, Electricity Available, Electricity Connected, Natural Gas Available, Natural Gas Connected, Sewer Available, Sewer Connected, Water Available, Water Connected

    Community & HOA

    Community
    • Features: Gutter(s), Storm Drain(s), Street Lights, Sidewalks
    • Security: Carbon Monoxide Detector(s), Smoke Detector(s)
    • Subdivision: Lakewood Village (Lkvl)
    Location
    • Region: Long Beach

    Financial & listing details

    • Price per square foot: $492/sqft
    • Tax assessed value: $1,122,000
    • Annual tax amount: $14,820
    • Date on market: 6/22/2023
    • Cumulative days on market: 11 days
    • Listing terms: Cash,Cash to New Loan,Conventional
    • Road surface type: Paved

    Price history

    DateEventPrice
    7/27/2023Sold$1,100,000+2.9%$492/sqft
    Source: CRMLS #PW23110683 Report a problem
    7/3/2023Pending sale$1,069,000$478/sqft
    Source: CRMLS #PW23110683 Report a problem
    6/23/2023Listed for sale$1,069,000+168.9%$478/sqft
    Source: CRMLS #PW23110683 Report a problem
    9/18/2003Sold$397,500$178/sqft
    Source: Public Record Report a problem

    Public tax history

    YearProperty taxesTax assessment
    2025$14,820 +4.4%$1,122,000 +2%
    2024$14,196 +88.7%$1,100,000 +93.7%
    2023$7,523 +8.5%$567,830 +4.1%
    2022$6,934 +2.1%$545,699 +2%
    2021$6,792 +0.3%$535,000 +1%
    2020$6,771 $529,515 +2%
    2019$6,771 +4%$519,133 +2%
    2018$6,508 $508,955 +2%
    2017$6,508 +1.1%$498,976 +2%
    2016$6,436 +7.7%$489,193 +1.5%
    2015$5,976 +4.9%$481,846 +2%
    2014$5,698 $472,408 +2.5%
    2012-- $461,054 +2%
    2011-- $452,015 +0.8%
    2010-- $448,638 +4.1%
    2009-- $431,045 +0.2%
    2008-- $430,264 +2%
    2007-- $421,828 +2%
    2006-- $413,558
    2005-- $413,558 +4%
    2004-- $397,500 +396.7%
    2003-- $80,031 +2%
    2002-- $78,463 +4%
    2000-- $75,418
    Find assessor info on the county website

    Neighborhood: Lakewood Village

    Nearby schools

    GreatSchools rating
    Get a cash offer in 3 minutes
    Find out how much your home could sell for in as little as 3 minutes with a no-obligation cash offer.
    Estimated market value
    $1,251,600
    Get a cash offer in 3 minutes
    Find out how much your home could sell for in as little as 3 minutes with a no-obligation cash offer.
    Estimated market value
    $1,251,600