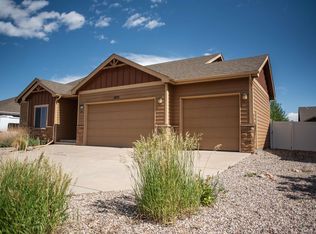
The Sage Homes " Cimarron II " Is a Great Ranch Style floor plan, regularly touted as an " Incredible Value" ! This dandy single family home Features an open floor plan that flows nicely from the kitchen to the living room. Located in Beautiful GRAND VIEW HEIGHTS, this home has a large kitchen with a walk-in Pantry, tons of cabinets, corner sink with 2 windows and a Sit-Up Peninsula. The entryway invites you to step into the Living room with a vaulted Ceiling. The Master Bedroom features a roomy 5 piece Master Bathroom with unique His & Hers Walk-in closets. ! This Well Designed "Five Star Energy" Home, Boasts 9 Foot Ceilings, Tharp Cabinets and a Quality of Construction found only in high end homes . This home includes a wonderful 3 car garage and front porch, along with front yard landscaping with automatic sprinklers !! The unfinished Lower level is massive ! It has an up-graded full (9 foot high ceiling) basement with 3- 5'x5' egress windows = Roomy and & well lit. Beautifully landscaped backyard with automatic sprinklers.
This property is off market, which means it's not currently listed for sale or rent on Zillow. This may be different from what's available on other websites or public sources.