Beautiful Craftsman style home near the Butler-Tarkington area has been modernized and strategically customized to fit any Buyers' needs. There is a welcoming covered porch where you can relax out front. When you enter the home, you walk into a living room area with a fireplace that offers a more traditional feel (with modern touches). The main level offers an open layout with a modernized kitchen and tons of natural light. Just off the kitchen, you will find a sunroom that opens up to a covered deck and the fully fenced backyard. This home offers 6 ...YES SIX FULL BEDROOMS, 4 FULL & 1 HALF BATHROOMS along with tons of additional living and bonus space. The main level bedroom can be used as a primary suite, an in-law suite, or a guest suite as it offers a full bath, a half bath, and an office nook. Upstairs you will find another primary bedroom suite with a beautifully updated bathroom and walk in closet. The 4 secondary bedrooms are located upstairs as well. The attic space has been finished to offer a huge area perfect for an office, gaming, entertainment, or just relaxing. This home also offers a partially finished basement for additional space. Outside you will find a detached 3-Car garage that offers plenty of space for your vehicles, hobbies, or storage.
Sold
$535,000
4218 Cornelius Ave, Indianapolis, IN 46208
6beds
3,649sqft
Residential, Single Family Residence
Built in 1910
8,712 Square Feet Lot
$599,600 Zestimate®
$147/sqft
$3,310 Estimated rent
Home value
$599,600
$552,000 - $660,000
$3,310/mo
Zestimate® history
Owner options
List your home for rent
$3,310/mo
Rent Zestimate®
Find your next renter with Zillow Rental Manager. Plus, with online applications, you can quickly screen prospective tenants – for free.
$3,310/mo
Rent Zestimate®
Refinance and save
$3,309/mo
Est. payment
Refinancing to a lower rate could help reduce your monthly payments and save thousands over the life of the loan.
$3,309/mo
Est. payment
Explore your selling options
Work with a Zillow partner agent
Leverage their expertise and Zillow's premium Showcase listings to get your home seen by more buyers.
Get startedList with your own agent
Get your home in front of millions of buyers by listing it on Zillow.
Learn how to do itSell it yourself
Take full control of how buyers see your home on Zillow by listing For Sale by Owner (FSBO).
List your homeWhat's special
Guest suiteCovered deckHalf bathModernized kitchen
Zillow last checked:
Listing updated:
Listed by:
Natalie Hightower 317-490-1849,
Hightower Homes LLC
Bought with:
Elizabeth Shackleton
@properties
Source: MIBOR as distributed by MLS GRID,MLS#: 21951869
Facts & features
Interior
Bedrooms & bathrooms
- Bedrooms: 6
- Bathrooms: 5
- Full bathrooms: 4
- 1/2 bathrooms: 1
- Main level bathrooms: 2
- Main level bedrooms: 1
Primary bedroom
- Features: Other
- Level: Main
- Area: 168 Square Feet
- Dimensions: 14x12
Primary bedroom
- Features: Carpet
- Level: Upper
- Area: 240 Square Feet
- Dimensions: 12x20
Bedroom 3
- Features: Carpet
- Level: Upper
- Area: 121 Square Feet
- Dimensions: 11x11
Bedroom 4
- Features: Carpet
- Level: Upper
- Area: 169 Square Feet
- Dimensions: 13x13
Bedroom 5
- Features: Carpet
- Level: Upper
- Area: 132 Square Feet
- Dimensions: 12x11
Bedroom 6
- Features: Carpet
- Level: Upper
- Area: 165 Square Feet
- Dimensions: 15x11
Bonus room
- Features: Carpet
- Level: Basement
- Area: 345 Square Feet
- Dimensions: 15x23
Bonus room
- Features: Carpet
- Level: Upper
- Area: 750 Square Feet
- Dimensions: 15x50
Heating
- Has Heating (Unspecified Type)
Cooling
- Has cooling: Yes
Appliances
- Included: Dishwasher, Electric Oven, Refrigerator, Wine Cooler
- Laundry: In Basement
Features
- Attic Access, Double Vanity, Kitchen Island, Hardwood Floors, In-Law Floorplan, Eat-in Kitchen, Walk-In Closet(s)
- Flooring: Hardwood
- Basement: Storage Space
- Attic: Access Only
- Number of fireplaces: 1
- Fireplace features: Living Room
Interior area
- Total structure area: 3,649
- Total interior livable area: 3,649 sqft
- Finished area below ground: 457
Property
Parking
- Total spaces: 3
- Parking features: Detached
- Garage spaces: 3
Features
- Levels: Multi/Split
- Patio & porch: Covered
- Fencing: Fenced,Fence Full Rear
Lot
- Size: 8,712 Square Feet
Details
- Parcel number: 490614114005000801
- Horse amenities: None
Construction
Type & style
- Home type: SingleFamily
- Architectural style: Craftsman
- Property subtype: Residential, Single Family Residence
Materials
- Aluminum Siding, Brick
- Foundation: See Remarks
Condition
- New construction: No
- Year built: 1910
Utilities & green energy
- Water: Municipal/City
Community & HOA
Community
- Subdivision: Arthur V Brown S Fairmont
HOA
- Has HOA: No
Location
- Region: Indianapolis
Financial & listing details
- Price per square foot: $147/sqft
- Tax assessed value: $564,200
- Annual tax amount: $6,398
- Date on market: 11/5/2023
- Cumulative days on market: 64 days
Price history
| Date | Event | Price |
|---|---|---|
| 1/31/2024 | Sold | $535,000-2.6%$147/sqft |
Source:  MIBOR as distributed by MLS GRID #21951869 Report a problem MIBOR as distributed by MLS GRID #21951869 Report a problem | ||
| 1/8/2024 | Pending sale | $549,000$150/sqft |
Source: MIBOR as distributed by MLS GRID #21951869 Report a problem | ||
| 1/3/2024 | Price change | $549,000-5.3%$150/sqft |
Source: MIBOR as distributed by MLS GRID #21951869 Report a problem | ||
| 11/5/2023 | Listed for sale | $579,900+141.6%$159/sqft |
Source: MIBOR as distributed by MLS GRID #21951869 Report a problem | ||
| 12/16/2022 | Listing removed | -- |
Source: MIBOR as distributed by MLS GRID #21876689 Report a problem | ||
| 11/8/2022 | Price change | $240,000-9.4%$66/sqft |
Source: MIBOR as distributed by MLS GRID #21876689 Report a problem | ||
| 9/18/2022 | Listed for sale | $265,000$73/sqft |
Source: MIBOR as distributed by MLS GRID #21876689 Report a problem | ||
| 9/14/2022 | Pending sale | $265,000$73/sqft |
Source: MIBOR as distributed by MLS GRID #21876689 Report a problem | ||
| 9/1/2022 | Listed for sale | $265,000$73/sqft |
Source: MIBOR as distributed by MLS GRID #21876689 Report a problem | ||
Public tax history
| Year | Property taxes | Tax assessment |
|---|---|---|
| 2025 | $3,683 -52.5% | $564,200 +78.9% |
| 2024 | $7,754 +0.9% | $315,300 -3.5% |
| 2023 | $7,683 +20.1% | $326,900 +0.5% |
| 2022 | $6,397 +7.3% | $325,400 +17.3% |
| 2021 | $5,961 +6% | $277,300 +7.7% |
| 2020 | $5,621 +5.3% | $257,400 +8.1% |
| 2019 | $5,336 +12.2% | $238,100 +6.3% |
| 2018 | $4,754 +27.3% | $224,000 +0.7% |
| 2017 | $3,734 -1.9% | $222,400 +26.8% |
| 2016 | $3,808 +3.2% | $175,400 +2.8% |
| 2014 | $3,691 -15.8% | $170,700 |
| 2013 | $4,381 | $170,700 -32% |
| 2012 | $4,381 | $251,000 +5% |
| 2011 | -- | $239,000 |
| 2010 | $4,969 +90.3% | $239,000 -2.7% |
| 2009 | $2,611 | $245,600 -4.5% |
| 2007 | -- | $257,100 +43.8% |
| 2006 | -- | $178,800 +24% |
| 2005 | -- | $144,200 |
| 2004 | -- | $144,200 |
| 2003 | -- | $144,200 +169% |
| 2002 | -- | $53,600 +241.4% |
| 2001 | -- | $15,700 |
| 2000 | -- | $15,700 |
Find assessor info on the county website
Neighborhood: Butler-Tarkington
Nearby homes
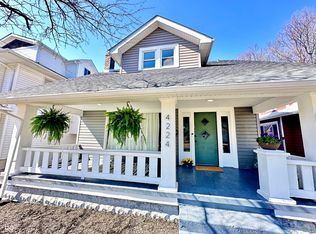
- $425,0005 bd3 ba3.1k sqft4224 Cornelius Ave, Indianapolis, IN 46208Sold
- $377,0003 bd-- ba2k sqft4210 Cornelius Ave, Indianapolis, IN 46208Off Market
- $21,200-- bd-- ba-- sqft4210 Cornelius Ave, Indianapolis, IN 46208Off Market
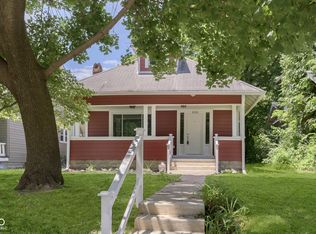
- $349,9003 bd2 ba2.9k sqft4226 Cornelius Ave, Indianapolis, IN 46208Sold
- $251,5003 bd-- ba1.6k sqft4230 Cornelius Ave, Indianapolis, IN 46208Off Market
- $225,8004 bd-- ba1.6k sqft4206 Cornelius Ave, Indianapolis, IN 46208Off Market
- $419,2004 bd3 ba2.8k sqft4234 Cornelius Ave, Indianapolis, IN 46208Off Market
- $326,5003 bd2 ba2.3k sqft4202 Cornelius Ave, Indianapolis, IN 46208Off Market
Nearby schools
GreatSchools rating
- 3/10James Whitcomb Riley School 43Grades: PK-5Distance: 0.4 mi
- 4/10Cold Spring SchoolGrades: K-8Distance: 2.1 mi
- 2/10Shortridge High SchoolGrades: 9-12Distance: 1.2 mi
Get a cash offer in 3 minutes
Find out how much your home could sell for in as little as 3 minutes with a no-obligation cash offer.
Estimated market value
$599,600
Get a cash offer in 3 minutes
Find out how much your home could sell for in as little as 3 minutes with a no-obligation cash offer.
Estimated market value
$599,600
- Indiana
- Marion County
- Indianapolis
- 46208
- Butler-Tarkington
- 4218 Cornelius Ave
Nearby cities
Nearby neighborhoods
Nearby zip codes
Other Indianapolis Topics
