Skip main navigation
Sold
  • Price Unknown

    4218 Dixie Ct, Kansas City, KS 66106

    3beds
    1,496sqft
    Single Family Residence
    Built in 1947
    0.3 Acres Lot
    $293,200 Zestimate®
    $--/sqft
    $1,822 Estimated rent

    Home value

    $293,200

    $243,000 - $355,000

    $1,822/mo

    Zestimate® history
    Loading
    Loading...

    Owner options

    List your home for rent

    $1,822/mo

    Rent Zestimate®

    Find your next renter with Zillow Rental Manager. Plus, with online applications, you can quickly screen prospective tenants – for free.

    Learn more

    $1,822/mo

    Rent Zestimate®

    Refinance and save

    Refinancing to a lower rate could help reduce your monthly payments and save thousands over the life of the loan.

    See today's rates

    Explore your selling options

    Work with a Zillow partner agent

    Leverage their expertise and Zillow's premium Showcase listings to get your home seen by more buyers.

    Get started

    List with your own agent

    Get your home in front of millions of buyers by listing it on Zillow.

    Learn how to do it

    Sell it yourself

    Take full control of how buyers see your home on Zillow by listing For Sale by Owner (FSBO).

    List your home

    What's special

    Built insTons of storageWide open huge lotPrivate dead end streetNewer roof
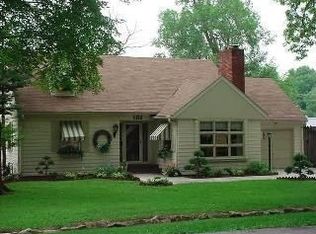
    Custom Built in the late 40's, Located on Private Dead End Street, Tons of Storage and Built Ins- New Paint Inside and Out, Newer Roof-Some New Appliances- Beautiful Hardwoods throughout Main Level- New Carpet throughout the Private Suite on the 2nd level- Wide open Huge lot with a Beautiful Screened in Sun Room- Located Minutes from Shopping, Food, and Highway access.

    Zillow last checked:

    Listing updated:

    Listed by:

    Steve J Smith 913-980-1545,

    Keller Williams Realty Partners Inc.

    Bought with:

    Vanessa Scarbrough, 2014003376

    RE/MAX Innovations

    Source: Heartland MLS as distributed by MLS GRID,MLS#: 2539369MLS Logo

    Facts & features

    Interior

    Bedrooms & bathrooms
    • Bedrooms: 3
    • Bathrooms: 2
    • Full bathrooms: 2
    Primary bedroom
    • Features: Carpet, Ceiling Fan(s)
    • Level: Second
    • Dimensions: 12 x 20
    Bedroom 2
    • Features: Ceiling Fan(s), Wood Floor
    • Level: First
    • Dimensions: 12 x 13
    Bedroom 3
    • Features: Wood Floor
    • Level: First
    • Dimensions: 10 x 14
    Primary bathroom
    • Features: Double Vanity, Linoleum
    • Level: Second
    • Dimensions: 8 x 16
    Bathroom 1
    • Features: Linoleum
    • Level: First
    • Dimensions: 8 x 10
    Dining room
    • Features: Wood Floor
    • Level: First
    • Dimensions: 8 x 10
    Kitchen
    • Features: Wood Floor
    • Level: First
    • Dimensions: 10 x 12
    Laundry
    • Features: Brick Floor, Ceiling Fan(s)
    • Level: Basement
    Living room
    • Features: Fireplace, Wood Floor
    • Level: First
    • Dimensions: 15 x 19
    Recreation room
    • Features: Carpet
    • Level: Basement
    • Dimensions: 20 x 24
    Heating
    • Forced Air
    Cooling
    • Electric
    Appliances
    • Included: Dishwasher, Disposal, Dryer, Exhaust Fan, Microwave, Refrigerator, Built-In Electric Oven, Washer
    • Laundry: In Basement
    Features
    • Ceiling Fan(s), Walk-In Closet(s)
    • Flooring: Carpet, Wood
    • Doors: Storm Door(s)
    • Windows: Window Coverings, Storm Window(s)
    • Basement: Finished,Interior Entry
    • Number of fireplaces: 2
    • Fireplace features: Electric, Gas, Wood Burning
    Interior area
    • Total structure area: 1,496
    • Total interior livable area: 1,496 sqft
    • Finished area above ground: 1,496
    • Finished area below ground: 0

    Property

    Parking
    • Total spaces: 1
    • Parking features: Attached, Garage Door Opener
    • Attached garage spaces: 1
    Features
    • Patio & porch: Patio, Screened
    • Fencing: Privacy,Wood
    Lot
    • Size: 0.3 Acres
    • Features: City Lot
    Details
    • Parcel number: 175500

    Construction

    Type & style
    • Home type: SingleFamily
    • Architectural style: Traditional
    • Property subtype: Single Family Residence
    Materials
    • Cedar
    • Roof: Composition
    Condition
    • Year built: 1947

    Utilities & green energy

    • Sewer: Public Sewer
    • Water: Public

    Community & HOA

    Community
    • Security: Security System, Smoke Detector(s)
    • Subdivision: Metropolitan Heights
    HOA
    • Has HOA: No
    Location
    • Region: Kansas City

    Financial & listing details

    • Tax assessed value: $174,000
    • Annual tax amount: $2,846
    • Date on market: 4/3/2025
    • Listing terms: Cash,Conventional,FHA,VA Loan
    • Ownership: Private

    Price history

    DateEventPrice
    5/14/2025Sold--
    Source: Heartland MLS as distributed by MLS GRID #2539369 Report a problem
    4/7/2025Pending sale$300,000$201/sqft
    Source: Heartland MLS as distributed by MLS GRID #2539369 Report a problem
    4/3/2025Listed for sale$300,000+140.1%$201/sqft
    Source: Heartland MLS as distributed by MLS GRID #2539369 Report a problem
    4/2/2012Listing removed$124,950$84/sqft
    Source: Reece and Nichols Realtors #1747604 Report a problem
    9/19/2011Listed for sale$124,950$84/sqft
    Source: Reece and Nichols Realtors #1747604 Report a problem

    Public tax history

    YearProperty taxesTax assessment
    2025$3,037 +6.7%$20,010 +3%
    2024$2,846 -18.4%$19,435 -10.9%
    2023$3,489 +41.4%$21,804 +41.1%
    2022$2,467 +7.4%$15,456 +11%
    2021$2,298 +26.4%$13,928 +25.2%
    2020$1,818 +7.1%$11,126 +7%
    2019$1,697 +6.9%$10,399 +7%
    2018$1,587 -0.1%$9,717
    2017$1,588 -14.9%$9,717 -13.7%
    2016$1,867 +2.9%$11,266 +4%
    2015$1,815 -3.6%$10,833 +0.1%
    2014$1,883 $10,826
    2013-- $10,826 -2.9%
    2012-- $11,154
    2011-- --
    2008-- $12,225
    2007-- $12,225 +2.9%
    2006-- $11,880 +17.4%
    2005-- $10,120
    2004-- $10,120 0%
    2003-- $10,121 +17.6%
    2002-- $8,603 +13.3%
    2000-- $7,590
    Find assessor info on the county website

    Neighborhood: Argentine

    Nearby schools

    GreatSchools rating
    Get a cash offer in 3 minutes
    Find out how much your home could sell for in as little as 3 minutes with a no-obligation cash offer.
    Estimated market value
    $293,200
    Get a cash offer in 3 minutes
    Find out how much your home could sell for in as little as 3 minutes with a no-obligation cash offer.
    Estimated market value
    $293,200