Welcome to this dream oasis in the heart of Phoenix! This beautifully upgraded single-family 3 bed 2 bath home offers a perfect blend of modern luxury and scenic beauty. Situated on a spacious lot with mountain views, this residence is a testament to meticulous craftsmanship and thoughtful design.
Step inside and be greeted by the inviting open layout highlighted by vaulted ceilings and abundant recessed lighting, creating a bright and airy ambiance throughout. The heart of the home boasts a high-end kitchen with exquisite cabinetry, custom quartz countertops, and top-of-the-line appliances, making it a true chef's delight.
The attention to detail continues into the primary suite, featuring tasteful flooring and fixtures that exude sophistication. Electrical and plumbing systems were updated in 2021, ensuring peace of mind and modern functionality. Energy-efficient dual-pane windows and sliders enhance comfort while minimizing energy costs.
Nestled in a prime location near Paradise Valley and Scottsdale, this property offers not only a stunning home but also a lively neighborhood. Perfect for walking and biking enthusiasts, the area boasts friendly neighbors and a sense of community. You'll also find a wave of homes undergoing updates and remodels.
Don't miss out on this incredible opportunity to own a turnkey home with stunning mountain views and a prime location. Plan your tour today and experience the best of Arizona living!
Sold for $675,000
$675,000
4218 E EVANS Drive, Phoenix, AZ 85032
3beds
2baths
1,627sqft
Single Family Residence
Built in 1980
9,465 Square Feet Lot
$677,600 Zestimate®
$415/sqft
$2,856 Estimated rent
Home value
$677,600
$637,000 - $718,000
$2,856/mo
Zestimate® history
Owner options
List your home for rent
$2,856/mo
Rent Zestimate®
Find your next renter with Zillow Rental Manager. Plus, with online applications, you can quickly screen prospective tenants – for free.
$2,856/mo
Rent Zestimate®
Refinance and save
$3,897/mo
Est. payment
Refinancing to a lower rate could help reduce your monthly payments and save thousands over the life of the loan.
$3,897/mo
Est. payment
Explore your selling options
Work with a Zillow partner agent
Leverage their expertise and Zillow's premium Showcase listings to get your home seen by more buyers.
Get startedList with your own agent
Get your home in front of millions of buyers by listing it on Zillow.
Learn how to do itSell it yourself
Take full control of how buyers see your home on Zillow by listing For Sale by Owner (FSBO).
List your homeWhat's special
Modern luxuryMountain viewsEnergy-efficient dual-pane windowsVaulted ceilingsHigh-end kitchenCustom quartz countertopsMeticulous craftsmanship
Zillow last checked:
Listing updated:
Listed by:
Samantha Witherwax 602-909-7113,
My Home Group Real Estate
Bought with:
Leon Gavartin, BR580381000
Jason Mitchell Real Estate
Source: ARMLS,MLS#: 6587370
Facts & features
Interior
Bedrooms & bathrooms
- Bedrooms: 3
- Bathrooms: 2
Heating
- Electric
Cooling
- Central Air
Appliances
- Included: Refrigerator, Dishwasher, Disposal
Features
- Granite Counters, Double Vanity, Vaulted Ceiling(s), Kitchen Island, Full Bth Master Bdrm
- Flooring: Tile, Wood
- Windows: Double Pane Windows, ENERGY STAR Qualified Windows
- Has basement: No
Interior area
- Total structure area: 1,627
- Total interior livable area: 1,627 sqft
Property
Parking
- Total spaces: 4
- Parking features: Garage, Open
- Garage spaces: 2
- Uncovered spaces: 2
Features
- Stories: 1
- Has private pool: Yes
- Spa features: None
- Fencing: Block
Lot
- Size: 9,465 Square Feet
- Features: Desert Back, Desert Front, Synthetic Grass Back
Details
- Parcel number: 21591033
Construction
Type & style
- Home type: SingleFamily
- Architectural style: Ranch
- Property subtype: Single Family Residence
Materials
- Stucco, Wood Frame
- Roof: Composition
Condition
- Year built: 1980
Utilities & green energy
- Sewer: Public Sewer
- Water: City Water
Community & HOA
Community
- Subdivision: MAYFLOWER TERRACE
HOA
- Has HOA: No
- Services included: No Fees
Location
- Region: Phoenix
Financial & listing details
- Price per square foot: $415/sqft
- Tax assessed value: $449,000
- Annual tax amount: $2,280
- Date on market: 8/4/2023
- Cumulative days on market: 1 day
- Listing terms: Cash,Conventional,VA Loan
- Ownership: Fee Simple
Price history
| Date | Event | Price |
|---|---|---|
| 8/21/2023 | Sold | $675,000-0.6%$415/sqft |
Source:  ARMLS #6587370 Report a problem ARMLS #6587370 Report a problem | ||
| 8/5/2023 | Pending sale | $679,000$417/sqft |
Source: ARMLS #6587370 Report a problem | ||
| 8/4/2023 | Listed for sale | $679,000+13.2%$417/sqft |
Source: ARMLS #6587370 Report a problem | ||
| 11/3/2021 | Sold | $600,000+9.5%$369/sqft |
Source: ARMLS #6306067 Report a problem | ||
| 10/14/2021 | Contingent | $548,000$337/sqft |
Source: ARMLS #6306067 Report a problem | ||
| 10/12/2021 | Listed for sale | $548,000+26.1%$337/sqft |
Source: ARMLS #6306067 Report a problem | ||
| 8/4/2021 | Sold | $434,495+10%$267/sqft |
Source: HomeSmart Intl Solds #6266114_85032 Report a problem | ||
| 8/4/2021 | Listed for sale | $395,000$243/sqft |
Source: ARMLS #6266114 Report a problem | ||
| 7/20/2021 | Pending sale | $395,000$243/sqft |
Source:  HomeSmart #6266114 Report a problem HomeSmart #6266114 Report a problem | ||
| 7/17/2021 | Listed for sale | $395,000$243/sqft |
Source: ARMLS #6266114 Report a problem | ||
Public tax history
| Year | Property taxes | Tax assessment |
|---|---|---|
| 2025 | $2,802 +2.6% | $44,900 -7.4% |
| 2024 | $2,730 +21% | $48,470 +91.4% |
| 2023 | $2,256 -1.1% | $25,318 -16.9% |
| 2022 | $2,280 +1.9% | $30,460 +7% |
| 2021 | $2,238 -0.4% | $28,460 +7.8% |
| 2020 | $2,248 +3.8% | $26,400 +5.3% |
| 2019 | $2,166 | $25,070 +9% |
| 2018 | $2,166 +4.7% | $23,000 +3.8% |
| 2017 | $2,069 +9.5% | $22,160 +6.1% |
| 2016 | $1,889 +7.4% | $20,880 +3.5% |
| 2015 | $1,758 | $20,170 +23.6% |
| 2014 | -- | $16,320 +7.9% |
| 2013 | -- | $15,130 |
| 2012 | -- | $15,130 -10.6% |
| 2011 | -- | $16,930 -12.1% |
| 2010 | -- | $19,260 -16.7% |
| 2009 | -- | $23,110 -11.8% |
| 2008 | -- | $26,200 +12.7% |
| 2007 | -- | $23,250 +52% |
| 2006 | -- | $15,300 |
| 2005 | -- | $15,300 +18.1% |
| 2004 | -- | $12,950 |
| 2003 | -- | $12,950 +16.7% |
| 2002 | -- | $11,100 |
Find assessor info on the county website
Neighborhood: Paradise Valley
Nearby homes
- $580,0003 bd2 ba1.6k sqft4224 E Evans Dr, Phoenix, AZ 85032Sold
- $560,0003 bd2 ba1.4k sqft4210 E Evans Dr, Phoenix, AZ 85032Sold

- $2,4903 bd2 ba1.4k sqft4210 Evans Dr, Phoenix, AZ 85032For Rent
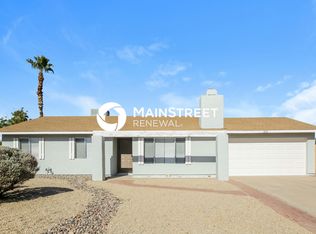
- $496,7003 bd1 ba1.3k sqft4217 E Acoma Dr, Phoenix, AZ 85032Off Market

- $559,200-- bd2 ba1.4k sqft4223 E Acoma Dr, Phoenix, AZ 85032Off Market
- $467,5003 bd2 ba1.4k sqft4209 E Acoma Dr, Phoenix, AZ 85032Sold
- $557,4003 bd2 ba1.4k sqft14426 N 42nd Pl, Phoenix, AZ 85032Off Market
- $774,6004 bd3 ba2.5k sqft14425 N 42nd Pl, Phoenix, AZ 85032Off Market
Nearby schools
GreatSchools rating
- 4/10Indian Bend Elementary SchoolGrades: PK-6Distance: 0.8 mi
- 6/10Sunrise Middle SchoolGrades: 5-8Distance: 1.1 mi
- 8/10Paradise Valley High SchoolGrades: 7-12Distance: 1.7 mi
Schools provided by the listing agent
- Elementary: Indian Bend Elementary School
- Middle: Sunrise Middle School
- High: Paradise Valley High School
- District: Paradise Valley Unified District
Source: ARMLS. This data may not be complete. We recommend contacting the local school district to confirm school assignments for this home.
Get a cash offer in 3 minutes
Find out how much your home could sell for in as little as 3 minutes with a no-obligation cash offer.
Estimated market value
$677,600
Get a cash offer in 3 minutes
Find out how much your home could sell for in as little as 3 minutes with a no-obligation cash offer.
Estimated market value
$677,600
- Arizona
- Maricopa County
- Phoenix
- 85032
- Paradise Valley
- 4218 E EVANS Drive
Nearby cities
Nearby neighborhoods
Nearby zip codes
Other Phoenix Topics
