Skip main navigation
Off market
  • $1,811,200

    4218 E Mitchell Dr, Phoenix, AZ 85018

    4beds
    3,096sqft
    SingleFamily
    Built in 2018
    10,367 Square Feet Lot
    $1,811,200 Zestimate®
    $585/sqft
    $7,978 Estimated rent

    Home value

    $1,811,200

    $1.67M - $1.97M

    $7,978/mo

    Zestimate® history
    Loading
    Loading...

    Owner options

    List your home for rent

    $7,978/mo

    Rent Zestimate®

    Find your next renter with Zillow Rental Manager. Plus, with online applications, you can quickly screen prospective tenants – for free.

    Learn more

    $7,978/mo

    Rent Zestimate®

    Refinance and save

    $10,135/mo

    Est. payment

    Refinancing to a lower rate could help reduce your monthly payments and save thousands over the life of the loan.

    See today's rates

    $10,135/mo

    Est. payment

    Explore your selling options

    Work with a Zillow partner agent

    Leverage their expertise and Zillow's premium Showcase listings to get your home seen by more buyers.

    Get started

    List with your own agent

    Get your home in front of millions of buyers by listing it on Zillow.

    Learn how to do it

    Sell it yourself

    Take full control of how buyers see your home on Zillow by listing For Sale by Owner (FSBO).

    List your home

    What's special

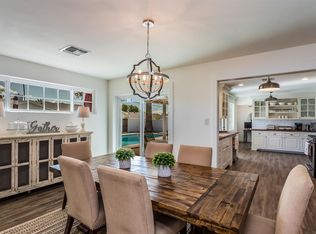
    WOW! THIS CUSTOM HIGH-END 2018 NEW BUILD IS THE HOME YOU'VE BEEN WAITING FOR. It has all the High-End Finishes that you dream of! Prime Location East of 40th St for the best Arcadia Schools! Oversized N/S Exposure Lot with RV Gate. The fully landscaped backyard faces North for enjoying more shade and views of Camelback Mountain. Oversized Height and Length Garage with Epoxy Floors, Soft Water Loop, and TESLA PLUG. Gorgeous Entry with Coffered Ceilings and crown moldings, Soaring Vaulted Ceilings with tons of Natural Light plus Gorgeous Exposed Beam Design. Spectacular Great Room with Bar and beverage/wine refrigerator. Spectacular Kitchen with Huge Arabascato Marble Island, Custom Cabinetry, Indian Premium Honed Slab Granite in Rest of Kitchen, Top of the Line Thermador Built-in appliances and Top End Electrolux Built in Kitchen Refrigerator/Freezer. Huge Bonus/Game/Teen Room with Barn Door. Custom Crown Molding in the majority of the home! High End Wood Plank Flooring throughout most of home, plus custom tile in the baths and high end carpet in guest bedrooms. The Master Suite is Stunning with Wood Plank Flooring, Custom Cabinetry and Bianco Carrera Marble Countertops in Bath, plus separate soaking tub and gorgeous Walk-in Shower. The Junior Master Suite also features the same high-end finishes as the Master Bath. Bedrooms 3 and 4 share a Jack and Jill Bath with Quartz New Carrera Countertops and all high-end finishes. Enjoy the Kids Locker area right off garage entry for the family on the go, plus enormous Laundry Room with Built in Cabinetry and Quartz New Carrera Countertops. Step in the Backyard to an Oversized Pavered Patio, Gorgeous Exposed Beam, and 16' slider to entertain inside and out. This home is even pre-wired for Seasonal Christmas Lights if desired! This home has absolutely everything you can dream of and then some. Come see this spectacular New Build before it's gone!

    This property is off market, which means it's not currently listed for sale or rent on Zillow. This may be different from what's available on other websites or public sources.
    Facts & features

    Interior

    Bedrooms & bathrooms
    • Bedrooms: 4
    • Bathrooms: 4
    • Full bathrooms: 3
    • 1/2 bathrooms: 1
    Heating
    • Forced air, Electric
    Cooling
    • Refrigerator
    Appliances
    • Included: Dishwasher, Dryer, Freezer, Garbage disposal, Microwave, Range / Oven, Refrigerator, Washer
    Features
    • Flooring: Tile, Carpet, Hardwood
    • Basement: None
    • Has fireplace: Yes
    Interior area
    • Total interior livable area: 3,096 sqft

    Property

    Parking
    • Total spaces: 2
    • Parking features: Garage - Attached, On-street
    Features
    • Exterior features: Stucco, Brick, Cement / Concrete
    • Has spa: Yes
    • Has view: Yes
    • View description: Mountain
    Lot
    • Size: 10,367 sqft
    Details
    • Parcel number: 12711070

    Construction

    Type & style
    • Home type: SingleFamily
    Materials
    • Roof: Composition
    Condition
    • Year built: 2018

    Community & neighborhood

    Location
    • Region: Phoenix

    Other

    Other facts
    • has_ceiling_fan_fl: Y
    • architectural_style: Ranch
    • taxes_annual: 2504
    • grade_school: Hopi Elementary School

    Price history

    DateEventPrice
    5/4/2018Sold$979,900$317/sqft
    Source: ARMLS #5746415 Report a problem
    4/10/2018Pending sale$979,900$317/sqft
    Source: Keller Williams Realty East Valley #5746415 Report a problem
    4/4/2018Listed for sale$979,900+196.9%$317/sqft
    Source: Keller Williams Realty East Valley #5746415 Report a problem
    12/30/2016Sold$330,000$107/sqft
    Source: Public Record Report a problem

    Public tax history

    YearProperty taxesTax assessment
    2025$4,631 +5.3%$131,060 -2.5%
    2024$4,396 +2.3%$134,370 +131.6%
    2023$4,296 +1.7%$58,006 -36.7%
    2022$4,224 -2.3%$91,580 +8.8%
    2021$4,323 +3.9%$84,170 +4.9%
    2020$4,160 +191.3%$80,230 +21%
    2019$1,428 $66,280 +97.2%
    2018$1,428 -43%$33,610 +4.3%
    2017$2,504 +50.3%$32,220 +11.6%
    2016$1,666 +1.3%$28,860 +3.6%
    2015$1,644 $27,860 +37.9%
    2014-- $20,210 +23.5%
    2013-- $16,360
    2012-- $16,360 -29.3%
    2011-- $23,130 -2%
    2010-- $23,610 -21.6%
    2009-- $30,100 -18.5%
    2008-- $36,950 +18.2%
    2007-- $31,250 +65.8%
    2006-- $18,850
    2005-- $18,850 +18.9%
    2004-- $15,850
    2003-- $15,850 +44.1%
    2002-- $11,000

    Find assessor info on the county website

    Neighborhood: Camelback East

    Nearby schools

    GreatSchools rating
    Schools provided by the listing agent
    • Elementary: Hopi Elementary School
    • Middle: Ingleside Middle School
    • High: Arcadia High School
    • District: Scottsdale Unified District (048)

    Source: The MLS. This data may not be complete. We recommend contacting the local school district to confirm school assignments for this home.

    Get a cash offer in 3 minutes
    Find out how much your home could sell for in as little as 3 minutes with a no-obligation cash offer.
    Estimated market value
    $1,811,200
    Get a cash offer in 3 minutes
    Find out how much your home could sell for in as little as 3 minutes with a no-obligation cash offer.
    Estimated market value
    $1,811,200