Welcome to Gibson! A stunning Rice Military townhome in Houston’s sought after Washington Corridor, featuring dramatic ceiling heights throughout: 12 feet on the first floor, soaring to 14 feet on the second, and 12 feet on the third, creating an airy, light filled feel on every level. With 3 bedrooms and 3.5 baths across a spacious multi level layout, the home blends modern design with everyday functionality. The first floor offers a private guest suite with full bath, while the second floor showcases open concept living, dining, and kitchen spaces filled with natural light. The third floor primary suite is a relaxing retreat with a spa like bath, generous closet, and additional bedroom. Topping it all off is a private rooftop terrace on the fourth floor, perfect for entertaining or unwinding. Located minutes from Memorial Park, Buffalo Bayou and Houston’s best dining and nightlife, this home offers the perfect mix of lifestyle, location, and design. Schedule your private tour today!
For sale
$589,900
4218 Gibson St Unit B, Houston, TX 77007
3beds
2,666sqft
Townhouse
Built in 2008
1,733 Square Feet Lot
$567,700 Zestimate®
$221/sqft
$-- HOA
What's special
Dramatic ceiling heights throughoutSpa like bathGenerous closetThird floor primary suiteSpacious multi level layout
- 57 days
- 143
- 5
Zillow last checked:
Listing updated:
Listed by:
Jordan Sgroi TREC #0658437 832-294-3840,
Proxterra Real Estate
Source: HAR,MLS#: 94088779
Facts & features
Interior
Bedrooms & bathrooms
- Bedrooms: 3
- Bathrooms: 4
- Full bathrooms: 3
- 1/2 bathrooms: 1
Rooms
- Room types: Family Room
Primary bathroom
- Features: Primary Bath: Double Sinks, Primary Bath: Jetted Tub
Kitchen
- Features: Kitchen open to Family Room, Pantry, Under Cabinet Lighting, Walk-in Pantry
Heating
- Natural Gas
Cooling
- Ceiling Fan(s), Electric
Appliances
- Included: Water Heater, Disposal, Refrigerator, Double Oven, Microwave, Gas Cooktop, Full Size, Dishwasher, Washer/Dryer
- Laundry: Common Area, Electric Dryer Hookup, Gas Dryer Hookup, Inside
Features
- Balcony, High Ceilings, Prewired for Alarm System, Beamed Ceilings, Wired for Sound, 1 Bedroom Down - Not Primary BR, 2 Bedrooms Up, Walk-In Closet(s)
- Flooring: Carpet, Engineered Hardwood, Stone, Tile
- Windows: Insulated/Low-E windows
Interior area
- Total structure area: 2,666
- Total interior livable area: 2,666 sqft
Property
Parking
- Parking features: Attached
- Has attached garage: Yes
Features
- Levels: Split Level,One
- Stories: 3
- Patio & porch: Deck
- Exterior features: Balcony
- Has spa: Yes
- Has view: Yes
- View description: West
Lot
- Size: 1,733 Square Feet
- Features: On Street
Details
- Parcel number: 1305020010002
Construction
Type & style
- Home type: Townhouse
- Architectural style: Contemporary
- Property subtype: Townhouse
Materials
- Batts Insulation, Stucco
- Foundation: Slab
- Roof: Composition
Condition
- New construction: No
- Year built: 2008
Utilities & green energy
- Sewer: Public Sewer
Green energy
- Energy efficient items: Thermostat, HVAC>15 SEER
Community & HOA
Community
- Security: Prewired for Alarm System
- Subdivision: Martin
Location
- Region: Houston
Financial & listing details
- Price per square foot: $221/sqft
- Tax assessed value: $564,005
- Annual tax amount: $11,986
- Date on market: 7/10/2026
- Listing terms: Cash,Conventional,FHA,VA Loan
- Road surface type: Concrete
Estimated market value
$567,700
$539,000 - $596,000
$3,727/mo
Price history
| Date | Event | Price |
|---|---|---|
| 7/10/2026 | Listed for sale | $589,900-1.7%$221/sqft |
Source:  HAR #94088779 Report a problem HAR #94088779 Report a problem | ||
| 7/9/2026 | Listing removed | $599,900$225/sqft |
Source: HAR #50309486 Report a problem | ||
| 6/22/2026 | Price change | $599,900-4.6%$225/sqft |
Source: HAR #50309486 Report a problem | ||
| 5/22/2026 | Listed for sale | $629,000+32.4%$236/sqft |
Source: HAR #50309486 Report a problem | ||
| 9/21/2018 | Listing removed | $3,250$1/sqft |
Source: Zillow Rental Network #63016234 Report a problem | ||
| 8/20/2018 | Price change | $3,250-7.1%$1/sqft |
Source: Zillow Rental Network #63016234 Report a problem | ||
| 8/13/2018 | Listed for rent | $3,500+16.7%$1/sqft |
Source: Zillow Rental Network #63016234 Report a problem | ||
| 2/1/2018 | Listing removed | $475,000$178/sqft |
Source: Houston Metropolitan #79945576 Report a problem | ||
| 9/30/2016 | Listed for sale | $475,000-4%$178/sqft |
Source: Keller Williams Realty Metropolitan #79945576 Report a problem | ||
| 6/1/2016 | Sold | -- |
Source: Agent Provided Report a problem | ||
| 3/2/2016 | Listed for sale | $495,000$186/sqft |
Source: Keller Williams Realty Metropolitan #11156993 Report a problem | ||
| 7/31/2012 | Listing removed | $3,000$1/sqft |
Source: vFlyer Rentals #88058400 Report a problem | ||
| 7/21/2012 | Listed for rent | $3,000$1/sqft |
Source: vFlyer Rentals #88058400 Report a problem | ||
Public tax history
| Year | Property taxes | Tax assessment |
|---|---|---|
| 2025 | $11,986 +0.4% | $564,005 -1.2% |
| 2024 | $11,941 +0.1% | $570,703 -3.6% |
| 2023 | $11,929 +8.9% | $592,061 +19% |
| 2022 | $10,953 | $497,430 +4.1% |
| 2021 | -- | $478,047 +1.5% |
| 2020 | $11,296 +4% | $470,804 +5% |
| 2019 | $10,861 -15.2% | $448,527 -2.9% |
| 2018 | $12,813 | $461,895 -8.9% |
| 2017 | $12,813 -0.1% | $507,194 |
| 2016 | $12,825 +2.5% | $507,194 -2.4% |
| 2015 | $12,513 | $519,879 +6.8% |
| 2014 | $12,513 | $486,767 +22.4% |
| 2013 | -- | $397,556 +2.2% |
| 2012 | -- | $388,920 +35.7% |
| 2011 | -- | $286,644 +26.4% |
| 2010 | -- | $226,693 +10.8% |
| 2009 | -- | $204,587 |
Find assessor info on the county website
Monthly payment
Est. payment
Payment breakdown
Explore the cost of this home by adjusting the details. Changes won't be saved.Climate risks
Neighborhood: Washington Avenue Coalition - Memorial Park
Nearby schools
Schools provided by the listing agent
- Elementary: Memorial Elementary School (Houston)
- Middle: Hogg Middle School (Houston)
- High: Heights High School
Source: HAR. This data may not be complete. We recommend contacting the local school district to confirm school assignments for this home.


Similar homes
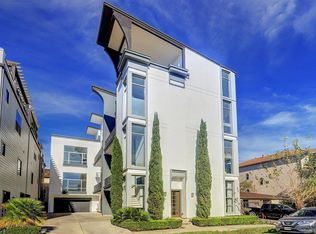
- $585,0003 bd4 ba2.7k sqft5809 Feagan St, Houston, TX 77007For Sale
 MLS ID #41245425, Vicki Barazandeh, Martha Turner Sotheby's International Realty. HAR
 - $595,0003 bd4 ba2.8k sqft404 W 16th St, Houston, TX 77008For Sale
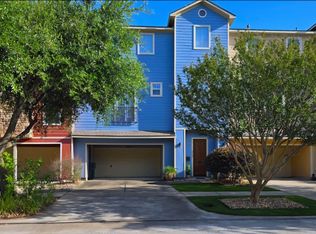 MLS ID #50717503, Clifford Johnson, Texas Signature Realty. HAR
 - $530,0003 bd4 ba2.2k sqft3931 Gibson St, Houston, TX 77007For Sale
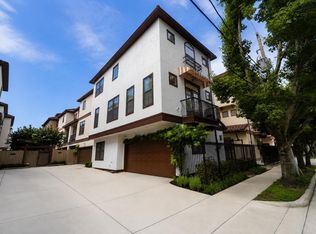 MLS ID #75254913, Atia Willis, Norluxe Realty Houston. HAR
 - $515,0003 bd4 ba2.3k sqft4129 Dickson St, Houston, TX 77007For Sale
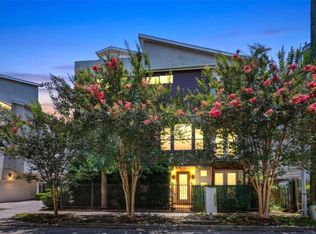 MLS ID #53920496, Evan Compean, Compean Group. HAR
