This immaculate townhome in the heart of Oak Lawn is move-in ready & PACKED with perks. Huge ROOFTOP DECK with Downtown Dallas views is just one of many outdoor living spaces exclusive to the unit! Fantastic 3-story floor plan with open main living, kitchen & dining with custom built-ins, hardwoods, SS appliances & wood-burning fireplace. Both bedrooms boast private balconies, ensuite baths & walk-in closets. Spacious primary suite complete with dual vanities, separate glass shower & tub. 2nd bedroom (or office space) balcony with roof access. Oversized utility room with sink & storage on first floor next to private entry from 2-car garage & access to back courtyard. Rooftop ready to develop (pics are virtual representations). PLUS this gated community could not be more conveniently located—walking distance to Katy Trail, Equinox gym, dog park, multiple grocery stores, shopping, neighborhood churches, Dallas Hybrid Preparatory & all other Uptown Dallas amenities.
Sold
Price Unknown
4218 Gilbert Ave APT G, Dallas, TX 75219
2beds
1,885sqft
Townhouse
Built in 1996
2,003 Square Feet Lot
$690,800 Zestimate®
$--/sqft
$3,929 Estimated rent
Home value
$690,800
$649,000 - $739,000
$3,929/mo
Zestimate® history
Owner options
List your home for rent
$3,929/mo
Rent Zestimate®
Find your next renter with Zillow Rental Manager. Plus, with online applications, you can quickly screen prospective tenants – for free.
$3,929/mo
Rent Zestimate®
Refinance and save
$250/mo
Est. payment
Refinancing to a lower rate could help reduce your monthly payments and save thousands over the life of the loan.
$250/mo
Est. payment
Explore your selling options
Work with a Zillow partner agent
Leverage their expertise and Zillow's premium Showcase listings to get your home seen by more buyers.
Get startedList with your own agent
Get your home in front of millions of buyers by listing it on Zillow.
Learn how to do itSell it yourself
Take full control of how buyers see your home on Zillow by listing For Sale by Owner (FSBO).
List your homeWhat's special
Wood - burning fireplaceBack courtyardOffice spaceUptown dallas amenitiesDowntown dallas viewsOutdoor living spacesCustom built - ins
Zillow last checked:
Listing updated:
Listed by:
Matt Templeton 0680490 469-325-3691,
Keller Williams Urban Dallas 214-234-8000
Bought with:
Matt Templeton
Keller Williams Urban Dallas
Source: NTREIS,MLS#: 20552557
Facts & features
Interior
Bedrooms & bathrooms
- Bedrooms: 2
- Bathrooms: 3
- Full bathrooms: 2
- 1/2 bathrooms: 1
Primary bedroom
- Features: Closet Cabinetry, Dual Sinks, En Suite Bathroom, Jetted Tub, Linen Closet, Separate Shower, Walk-In Closet(s)
- Level: Third
- Dimensions: 17 x 16
Bedroom
- Features: Ceiling Fan(s), En Suite Bathroom, Walk-In Closet(s)
- Level: Third
- Dimensions: 13 x 12
Dining room
- Features: Built-in Features
- Level: Second
- Dimensions: 16 x 11
Kitchen
- Features: Breakfast Bar, Built-in Features, Pantry, Stone Counters, Walk-In Pantry
- Level: Second
- Dimensions: 16 x 14
Living room
- Features: Built-in Features, Fireplace
- Level: Second
- Dimensions: 17 x 15
Utility room
- Features: Built-in Features, Closet, Utility Sink
- Level: First
- Dimensions: 11 x 6
Heating
- Central, Electric
Cooling
- Central Air, Electric
Appliances
- Included: Dishwasher, Electric Cooktop, Electric Oven, Disposal, Microwave, Refrigerator
- Laundry: Laundry in Utility Room
Features
- Built-in Features, Dry Bar, Decorative/Designer Lighting Fixtures, High Speed Internet, Cable TV, Walk-In Closet(s), Wired for Sound
- Flooring: Carpet, Ceramic Tile, Marble, Wood
- Windows: Bay Window(s), Shutters, Window Coverings
- Has basement: No
- Number of fireplaces: 1
- Fireplace features: Living Room, Stone, Wood Burning
Interior area
- Total interior livable area: 1,885 sqft
Property
Parking
- Total spaces: 2
- Parking features: Additional Parking, Door-Single, Garage, Private, Secured
- Attached garage spaces: 2
Features
- Levels: Three Or More
- Stories: 3
- Patio & porch: Deck, Patio, Rooftop, See Remarks, Balcony, Covered
- Exterior features: Balcony, Private Entrance, Rain Gutters
- Pool features: None
- Fencing: Perimeter,Wood,Wrought Iron
Lot
- Size: 2,003 Square Feet
- Features: Interior Lot, Landscaped, Sprinkler System
Details
- Parcel number: 001577003706B0000
Construction
Type & style
- Home type: Townhouse
- Architectural style: Traditional
- Property subtype: Townhouse
Materials
- Brick
- Foundation: Slab
- Roof: Other
Condition
- Year built: 1996
Utilities & green energy
- Sewer: Public Sewer
- Water: Public
- Utilities for property: Sewer Available, Underground Utilities, Water Available, Cable Available
Community & HOA
Community
- Features: Fenced Yard, Curbs, Gated, Sidewalks
- Security: Security Gate, Gated Community
- Subdivision: Ascot Court
HOA
- Has HOA: Yes
- Services included: Association Management, Maintenance Grounds, Maintenance Structure
- HOA fee: $250 monthly
- HOA name: Ascot Court Townhomes
- HOA phone: 214-578-3798
Location
- Region: Dallas
Financial & listing details
- Tax assessed value: $660,360
- Annual tax amount: $12,491
- Date on market: 3/20/2024
- Cumulative days on market: 3 days
- Listing terms: Cash,Conventional,FHA,VA Loan
Price history
| Date | Event | Price |
|---|---|---|
| 4/17/2024 | Sold | -- |
Source: NTREIS #20552557 Report a problem | ||
| 4/1/2024 | Pending sale | $640,000$340/sqft |
Source: NTREIS #20552557 Report a problem | ||
| 3/25/2024 | Contingent | $640,000$340/sqft |
Source: NTREIS #20552557 Report a problem | ||
| 3/20/2024 | Price change | $640,000+16.4%$340/sqft |
Source: NTREIS #20552557 Report a problem | ||
| 7/15/2021 | Pending sale | $550,000$292/sqft |
Source: NTREIS #14605942 Report a problem | ||
| 6/21/2021 | Listed for sale | $550,000+31.3%$292/sqft |
Source: NTREIS #14605942 Report a problem | ||
| 5/6/2018 | Listing removed | $419,000$222/sqft |
Source: Allie Beth Allman & Assoc. #13670401 Report a problem | ||
| 4/19/2018 | Pending sale | $419,000$222/sqft |
Source: Allie Beth Allman & Assoc. #13670401 Report a problem | ||
| 2/27/2018 | Price change | $419,000-2.3%$222/sqft |
Source: Allie Beth Allman & Assoc. #13670401 Report a problem | ||
| 1/5/2018 | Price change | $429,000-3.6%$228/sqft |
Source: Allie Beth Allman & Assoc. #13670401 Report a problem | ||
| 8/25/2017 | Price change | $445,000-4.3%$236/sqft |
Source: Allie Beth Allman & Assoc. #13670401 Report a problem | ||
| 8/10/2017 | Listed for sale | $465,000+22.7%$247/sqft |
Source: Allie Beth Allman & Assoc. #13670401 Report a problem | ||
| 5/22/2014 | Listing removed | $379,000$201/sqft |
Source: Ebby Halliday Realtors #12109293 Report a problem | ||
| 3/21/2014 | Listed for sale | $379,000+26.8%$201/sqft |
Source: Ebby Halliday Realtors #12109293 Report a problem | ||
| 12/16/2010 | Listing removed | $299,000$159/sqft |
Source: Briggs Freeman Real Estate #11343002 Report a problem | ||
| 11/6/2010 | Price change | $299,000-3.2%$159/sqft |
Source: Briggs Freeman Real Estate #11343002 Report a problem | ||
| 7/18/2010 | Price change | $309,000-3.1%$164/sqft |
Source: Briggs Freeman Real Estate #11343002 Report a problem | ||
| 6/7/2010 | Price change | $319,000-4.8%$169/sqft |
Source: Briggs Freeman Real Estate #11343002 Report a problem | ||
| 3/22/2010 | Price change | $335,000-2.2%$178/sqft |
Source: Briggs Freeman Real Estate #11343002 Report a problem | ||
| 2/11/2010 | Listed for sale | $342,500$182/sqft |
Source: Briggs Freeman Real Estate #11343002 Report a problem | ||
Public tax history
| Year | Property taxes | Tax assessment |
|---|---|---|
| 2025 | $8,327 -10.2% | $660,360 +21.3% |
| 2024 | $9,278 -2.7% | $544,310 |
| 2023 | $9,531 -13.8% | $544,310 +0.4% |
| 2022 | $11,052 +27% | $541,950 +34.3% |
| 2021 | $8,705 -2.8% | $403,390 |
| 2020 | $8,954 -1.2% | $403,390 -0.4% |
| 2019 | $9,060 -21.4% | $405,000 |
| 2018 | $11,523 +13% | $405,000 +8% |
| 2017 | $10,197 0% | $375,000 |
| 2016 | $10,197 +41.3% | $375,000 -1% |
| 2015 | $7,217 | $378,890 +14.6% |
| 2014 | $7,217 | $330,600 |
| 2013 | -- | -- |
| 2012 | -- | -- |
| 2011 | -- | -- |
| 2010 | -- | -- |
| 2009 | -- | -- |
| 2008 | -- | -- |
| 2007 | -- | -- |
| 2005 | -- | -- |
| 2004 | -- | -- |
| 2003 | -- | -- |
| 2002 | -- | -- |
| 2001 | -- | -- |
Find assessor info on the county website
Neighborhood: 75219
Nearby homes
- $740,1003 bd3 ba2.3k sqft4218 Gilbert Ave APT A, Dallas, TX 75219Off Market
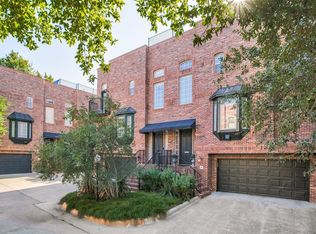
- $791,3003 bd3 ba2.3k sqft4218 Gilbert Ave APT B, Dallas, TX 75219Off Market
- $689,6003 bd4 ba2.3k sqft4218 Gilbert Ave APT C, Dallas, TX 75219Off Market
- $795,1002 bd3 ba2.3k sqft4218 Gilbert Ave APT D, Dallas, TX 75219Off Market
- $617,5002 bd3 ba1.8k sqft4218 Gilbert Ave APT E, Dallas, TX 75219Off Market
- $603,1002 bd2 ba1.8k sqft4218 Gilbert Ave #H, Dallas, TX 75219Off Market
- $590,2002 bd2 ba1.8k sqft4218 Gilbert Ave APT F, Dallas, TX 75219Off Market
- $644,6002 bd2 ba2.1k sqft4224 Gilbert Ave, Dallas, TX 75219Off Market
Nearby schools
GreatSchools rating
- 4/10Ben Milam Elementary SchoolGrades: PK-5Distance: 1 mi
- 6/10Alex W Spence Talented/Gifted AcademyGrades: 6-8Distance: 1.4 mi
- 3/10North Dallas High SchoolGrades: 9-12Distance: 1 mi
Schools provided by the listing agent
- Elementary: Milam
- Middle: Rusk
- High: North Dallas
- District: Dallas ISD
Source: NTREIS. This data may not be complete. We recommend contacting the local school district to confirm school assignments for this home.
Get a cash offer in 3 minutes
Find out how much your home could sell for in as little as 3 minutes with a no-obligation cash offer.
Estimated market value
$690,800
Get a cash offer in 3 minutes
Find out how much your home could sell for in as little as 3 minutes with a no-obligation cash offer.
Estimated market value
$690,800
- Texas
- Dallas County
- Dallas
- 75219
- 4218 Gilbert Ave Apartment G
