Skip main navigation
Closed
  • Listed by: RE/MAX Results • Sarah N Nguyen-Bani • Contact: 314-704-4282
    Bought with: RedKey Realty Leaders Circa
    Price Unknown

    4218 Grace Ave, Saint Louis, MO 63116

    3beds
    1,498sqft
    Single Family Residence
    Built in 1911
    3,571 Square Feet Lot
    $218,800 Zestimate®
    $--/sqft
    $1,883 Estimated rent

    Home value

    $218,800

    $199,000 - $238,000

    $1,883/mo

    Zestimate® history
    Loading
    Loading...

    Owner options

    List your home for rent

    $1,883/mo

    Rent Zestimate®

    Find your next renter with Zillow Rental Manager. Plus, with online applications, you can quickly screen prospective tenants – for free.

    Learn more

    $1,883/mo

    Rent Zestimate®

    Refinance and save

    Refinancing to a lower rate could help reduce your monthly payments and save thousands over the life of the loan.

    See today's rates

    Explore your selling options

    Work with a Zillow partner agent

    Leverage their expertise and Zillow's premium Showcase listings to get your home seen by more buyers.

    Get started

    List with your own agent

    Get your home in front of millions of buyers by listing it on Zillow.

    Learn how to do it

    Sell it yourself

    Take full control of how buyers see your home on Zillow by listing For Sale by Owner (FSBO).

    List your home

    What's special

    Private backyardRear deckFresh paintNew roofLarge open floor planRenovated kitchenNew led lights
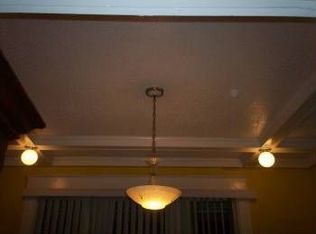
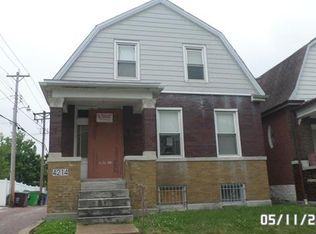
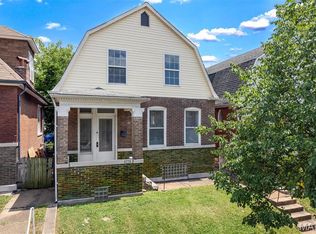
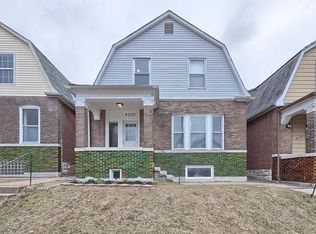
    Must see this beautiful updated 3 bedrooms 1.5-story style home located in South city. This home features a large open floor plan, 3 bedrooms, updated 2 baths, and a newer detached 2-car garage. Gorgeous renovated kitchen features electric range/oven, new backsplash, ceramic tiles, new countertop, light fixtures, sink, and tray ceiling. The spacious living room & dining room have new vinyl floors, new LED lights, and can lights. The bathroom on the 2nd floor boasts new ceramic tiles, toilet, sink & fixtures. The other full bath on the main floor is also updated. The brand vinyl floor on the 2nd floor & fresh paint round out the move-in condition of the house. The walk-out and unfinished lower level features a rough-in bath. The renovation includes new roof on the front porch and rear lower roof, electrical panel, plumbing, water heater, 6-panel doors, front and back doors, windows, and flooring. Enjoy the main floor laundry and rear deck! The nice private backyard with new landscaping is level and fenced in, perfect for summer entertaining!

    Zillow last checked:

    Listing updated:

    Listed by:

    Sarah N Nguyen-Bani 314-704-4282,

    RE/MAX Results

    Bought with:

    Jenn A Schoemehl, 2013032398

    RedKey Realty Leaders Circa

    Source: MARIS,MLS#: 25034576MLS LogoOriginating MLS: St. Louis Association of REALTORS

    Facts & features

    Interior

    Bedrooms & bathrooms
    • Bedrooms: 3
    • Bathrooms: 2
    • Full bathrooms: 2
    • Main level bathrooms: 1
    Primary bedroom
    • Features: Floor Covering: Vinyl, Wall Covering: Some
    • Level: Upper
    • Area: 154
    • Dimensions: 14x11
    Bedroom
    • Features: Floor Covering: Vinyl, Wall Covering: Some
    • Level: Upper
    • Area: 110
    • Dimensions: 11x10
    Bedroom
    • Features: Floor Covering: Vinyl, Wall Covering: Some
    • Level: Upper
    • Area: 88
    • Dimensions: 11x8
    Bathroom
    • Description: Laundry and bathroom
    • Features: Floor Covering: Vinyl, Wall Covering: None
    • Level: Main
    • Area: 66
    • Dimensions: 6x11
    Bathroom
    • Features: Floor Covering: Ceramic Tile, Wall Covering: None
    • Level: Upper
    • Area: 70
    • Dimensions: 10x7
    Dining room
    • Features: Floor Covering: Vinyl, Wall Covering: Some
    • Level: Main
    • Area: 156
    • Dimensions: 13x12
    Kitchen
    • Features: Floor Covering: Ceramic Tile, Wall Covering: None
    • Level: Main
    • Area: 165
    • Dimensions: 11x15
    Living room
    • Features: Floor Covering: Vinyl, Wall Covering: Some
    • Level: Main
    • Area: 204
    • Dimensions: 12x17
    Loft
    • Features: Floor Covering: Vinyl
    • Level: Second
    • Area: 50
    • Dimensions: 5x10
    Other
    • Description: Entry foyer
    • Features: Floor Covering: Vinyl
    • Level: Main
    • Area: 100
    • Dimensions: 10x10
    Heating
    • Forced Air, Electric
    Cooling
    • Central Air, Electric
    Appliances
    • Included: Microwave, Electric Oven, Electric Range, Electric Water Heater
    • Laundry: Main Level
    Features
    • Custom Cabinetry, Dining/Living Room Combo, Eat-in Kitchen, Entrance Foyer, Open Floorplan
    • Flooring: Vinyl
    • Basement: Full,Walk-Out Access
    • Has fireplace: No
    Interior area
    • Total structure area: 1,498
    • Total interior livable area: 1,498 sqft
    • Finished area above ground: 1,498
    • Finished area below ground: 0

    Property

    Parking
    • Total spaces: 2
    • Parking features: Off Street, No Driveway
    • Garage spaces: 2
    • Has uncovered spaces: Yes
    Features
    • Levels: Two
    • Patio & porch: Deck
    • Exterior features: Private Yard
    • Fencing: Partial,Privacy
    Lot
    • Size: 3,571 Square Feet
    • Dimensions: 30 x 125
    • Features: Level, Near Public Transit
    Details
    • Parcel number: 26460001100
    • Special conditions: Standard

    Construction

    Type & style
    • Home type: SingleFamily
    • Architectural style: Other,Traditional
    • Property subtype: Single Family Residence
    Materials
    • Brick Veneer, Vinyl Siding
    • Foundation: Stone
    Condition
    • Updated/Remodeled
    • New construction: No
    • Year built: 1911

    Utilities & green energy

    • Sewer: Public Sewer
    • Water: Public
    • Utilities for property: Electricity Available, Electricity Connected, Natural Gas Available, Natural Gas Connected, Sewer Available, Sewer Connected, Water Available, Water Connected

    Community & HOA

    Community
    • Subdivision: Mcd
    HOA
    • Has HOA: No
    Location
    • Region: Saint Louis

    Financial & listing details

    • Tax assessed value: $19,010
    • Annual tax amount: $1,370
    • Date on market: 7/11/2025
    • Cumulative days on market: 24 days
    • Listing terms: Cash,Conventional,FHA,VA Loan
    • Electric utility on property: Yes

    Price history

    DateEventPrice
    8/11/2025Sold--
    Source: MARIS #25034576 Report a problem
    8/11/2025Pending sale$240,000$160/sqft
    Source: MARIS #25034576 Report a problem
    7/14/2025Contingent$240,000$160/sqft
    Source: MARIS #25034576 Report a problem
    7/11/2025Listed for sale$240,000+1500%$160/sqft
    Source: MARIS #25034576 Report a problem
    1/18/2023Sold--
    Source: MARIS #22057209 Report a problem
    1/9/2023Pending sale$15,000$10/sqft
    Source: MARIS #22057209 Report a problem
    11/23/2022Price change$15,000-40%$10/sqft
    Source: MARIS #22057209 Report a problem
    11/1/2022Price change$25,000-28.6%$17/sqft
    Source: MARIS #22057209 Report a problem
    8/30/2022Listed for sale$35,000-73.1%$23/sqft
    Source: MARIS #22057209 Report a problem
    3/8/2022Listing removed--
    Source: Zillow Rental Network Premium Report a problem
    1/21/2022Listed for rent$1,800$1/sqft
    Source: Zillow Rental Network Premium Report a problem
    1/10/2020Sold--
    Source: Public Record Report a problem
    12/2/2019Pending sale$129,900$87/sqft
    Source: RE/MAX Gold #19079386 Report a problem
    10/28/2019Listed for sale$129,900$87/sqft
    Source: RE/MAX Gold #19079386 Report a problem

    Public tax history

    YearProperty taxesTax assessment
    2025$1,584 +15.7%$19,010 +18.6%
    2024$1,370 +5.1%$16,030
    2023$1,304 +5.9%$16,030 +10.1%
    2022$1,232 +0.1%$14,560
    2021$1,230 +69.4%$14,560 +70.3%
    2020$726 $8,550 -24.1%
    2019$726 $11,270 -9.7%
    2018$726 +38.5%$12,480 +111.9%
    2017$524 -49.3%$5,890 -50.9%
    2016$1,033 +10.1%$11,990
    2015$938 +3.1%$11,990
    2014$910 $11,990 +3.1%
    2013$910 $11,630 -28.7%
    2012-- $16,300
    2011-- $16,300
    2010-- $16,300 +0.9%
    2009$1,101 +4.4%$16,150 -15.4%
    2008$1,055 $19,090 +12.8%
    2007$1,055 $16,930
    2006$1,055 +1%$16,930 +15.2%
    2005$1,044 +35.4%$14,690 +44.3%
    2004$771 +2.9%$10,180
    2003$749 +6.7%$10,180 +9.6%
    2002$703 $9,290
    2001-- $9,290 +5.1%
    2000-- $8,840
    Find assessor info on the county website

    Neighborhood: Dutchtown

    Nearby schools

    GreatSchools rating
    Schools provided by the listing agent
    • Elementary: Meramec Elem.
    • Middle: Long Middle Community Ed. Center
    • High: Roosevelt High

    Source: MARIS. This data may not be complete. We recommend contacting the local school district to confirm school assignments for this home.

    Get a cash offer in 3 minutes
    Find out how much your home could sell for in as little as 3 minutes with a no-obligation cash offer.
    Estimated market value
    $218,800
    Get a cash offer in 3 minutes
    Find out how much your home could sell for in as little as 3 minutes with a no-obligation cash offer.
    Estimated market value
    $218,800