Stately 4-bedroom near Lake Waco on a generous 0.72-acre lot! Open floor plan with lots of windows looking out on the huge backyard, 4 true bedrooms, 2.5 baths plus an office or play room. The property extends beyond the back fence with a path down towards an inlet of Lake Waco, a nature-lover's dream! Get ready to explore! Updates include a new roof (2023) with Class 4 impact-resistant shingles resulting in significant savings on homeowners insurance and new rear-facing windows. 2-car side-entry garage with power for an EV charger. Gorgeous, private neighborhood with no thru-streets and lots of mature trees. Come see all this property has to offer!
Sold
Price Unknown
4218 Green Oak Dr, Waco, TX 76710
4beds
2,114sqft
Single Family Residence
Built in 1994
0.72 Acres Lot
$354,400 Zestimate®
$--/sqft
$2,371 Estimated rent
Home value
$354,400
$330,000 - $383,000
$2,371/mo
Zestimate® history
Owner options
List your home for rent
$2,371/mo
Rent Zestimate®
Find your next renter with Zillow Rental Manager. Plus, with online applications, you can quickly screen prospective tenants – for free.
$2,371/mo
Rent Zestimate®
Refinance and save
Refinancing to a lower rate could help reduce your monthly payments and save thousands over the life of the loan.
Explore your selling options
Work with a Zillow partner agent
Leverage their expertise and Zillow's premium Showcase listings to get your home seen by more buyers.
Get startedList with your own agent
Get your home in front of millions of buyers by listing it on Zillow.
Learn how to do itSell it yourself
Take full control of how buyers see your home on Zillow by listing For Sale by Owner (FSBO).
List your homeWhat's special
Huge backyardOpen floor planOffice or play roomGorgeous private neighborhoodTrue bedroomsLots of windowsNew rear-facing windows
Zillow last checked:
Listing updated:
Listed by:
Austin Hooper 629677,
AG Real Estate & Associates 254-296-9100
Bought with:
Anna Reed
Camille Johnson
Source: NTREIS,MLS#: 21002485
Facts & features
Interior
Bedrooms & bathrooms
- Bedrooms: 4
- Bathrooms: 3
- Full bathrooms: 2
- 1/2 bathrooms: 1
Primary bedroom
- Level: Second
- Dimensions: 17 x 12
Living room
- Features: Fireplace
- Level: First
- Dimensions: 20 x 14
Appliances
- Included: Dishwasher, Electric Range, Disposal, Microwave
- Laundry: Laundry in Utility Room
Features
- Eat-in Kitchen, Granite Counters, High Speed Internet, Open Floorplan, Pantry, Cable TV
- Has basement: No
- Number of fireplaces: 1
- Fireplace features: Living Room, Wood Burning
Interior area
- Total interior livable area: 2,114 sqft
Property
Parking
- Total spaces: 2
- Parking features: Garage, Garage Door Opener
- Attached garage spaces: 2
Features
- Levels: Two
- Stories: 2
- Pool features: None
Lot
- Size: 0.72 Acres
Details
- Parcel number: 480204200034036
Construction
Type & style
- Home type: SingleFamily
- Architectural style: Detached
- Property subtype: Single Family Residence
Materials
- Foundation: Slab
Condition
- Year built: 1994
Utilities & green energy
- Sewer: Public Sewer
- Water: Public
- Utilities for property: Electricity Connected, Sewer Available, Water Available, Cable Available
Community & HOA
Community
- Subdivision: Greenleaf Peninsula
HOA
- Has HOA: No
Location
- Region: Waco
Financial & listing details
- Tax assessed value: $350,000
- Annual tax amount: $7,895
- Date on market: 7/18/2025
- Cumulative days on market: 84 days
- Electric utility on property: Yes
Price history
| Date | Event | Price |
|---|---|---|
| 11/4/2025 | Sold | -- |
Source: NTREIS #21002485 Report a problem | ||
| 10/20/2025 | Pending sale | $364,500$172/sqft |
Source: NTREIS #21002485 Report a problem | ||
| 10/10/2025 | Contingent | $364,500$172/sqft |
Source: NTREIS #21002485 Report a problem | ||
| 9/22/2025 | Price change | $364,500-4.1%$172/sqft |
Source: NTREIS #21002485 Report a problem | ||
| 7/18/2025 | Listed for sale | $380,000+90.1%$180/sqft |
Source: NTREIS #21002485 Report a problem | ||
| 2/3/2017 | Sold | -- |
Source: Agent Provided Report a problem | ||
| 12/17/2016 | Listed for sale | $199,900+23.4%$95/sqft |
Source: Visual Tour #167955 Report a problem | ||
| 9/12/2015 | Listing removed | $1,500$1/sqft |
Source: Shamrock Property Management - Property # 123120 Report a problem | ||
| 8/28/2015 | Listed for rent | $1,500$1/sqft |
Source: Shamrock Property Management - Property # 123120 Report a problem | ||
| 8/22/2011 | Sold | -- |
Source: Agent Provided Report a problem | ||
| 7/2/2011 | Listed for sale | $162,000$77/sqft |
Source: Visual Tour #142495 Report a problem | ||
Public tax history
| Year | Property taxes | Tax assessment |
|---|---|---|
| 2025 | $5,709 -8.9% | $350,000 -2.9% |
| 2024 | $6,264 +12.6% | $360,286 +10% |
| 2023 | $5,564 -10.7% | $327,533 +10% |
| 2022 | $6,233 +1.1% | $297,757 +10% |
| 2021 | $6,164 | $270,688 +10% |
| 2020 | -- | $246,080 +4.2% |
| 2019 | $5,252 | $236,214 +10% |
| 2018 | $5,252 -12.6% | $214,740 +1.6% |
| 2017 | $6,006 +21.7% | $211,340 +7.5% |
| 2016 | $4,936 | $196,650 +8.2% |
| 2015 | $4,936 | $181,710 +3.6% |
| 2014 | $4,936 | $175,380 +13.9% |
| 2012 | -- | $154,040 -5.1% |
| 2011 | -- | $162,359 |
| 2010 | -- | $162,359 +7.1% |
| 2009 | -- | $151,630 -1.4% |
| 2008 | -- | $153,802 +7.4% |
| 2007 | -- | $143,206 -11.6% |
| 2006 | -- | $162,006 +3.8% |
| 2005 | -- | $156,045 |
| 2004 | -- | $156,045 +16.7% |
| 2003 | -- | $133,683 +21.5% |
| 2002 | -- | $110,062 +8.4% |
| 2001 | -- | $101,530 |
| 2000 | -- | $101,530 |
Find assessor info on the county website
Neighborhood: Landon Branch
Nearby homes
- $353,2003 bd2 ba2.3k sqft4300 Green Oak Dr, Waco, TX 76710Off Market
- $337,2004 bd2 ba2.2k sqft4212 Green Oak Dr, Waco, TX 76710Off Market
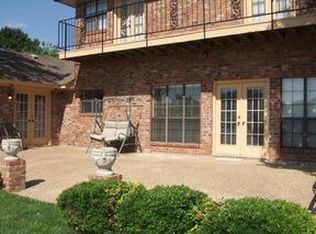
- $383,6004 bd3 ba2.2k sqft4310 Green Oak Dr, Waco, TX 76710Off Market
- $234,500-- bd-- ba-- sqft4210 Green Oak Dr, Waco, TX 76710Off Market
- $401,6003 bd2 ba2.3k sqft4207 Green Point Dr, Waco, TX 76710Off Market
- $--3 bd3 ba2.4k sqft4215 Green Oak Dr, Waco, TX 76710Sold
- $363,2003 bd2 ba2.5k sqft4301 Green Point Dr, Waco, TX 76710Off Market
- $313,1003 bd3 ba1.9k sqft4209 Green Oak Dr, Waco, TX 76710Off Market
Nearby schools
GreatSchools rating
- 3/10Mountainview Elementary SchoolGrades: PK-5Distance: 1.9 mi
- 4/10Tennyson Middle SchoolGrades: 6-8Distance: 3 mi
- 3/10Waco High SchoolGrades: 9-12Distance: 1.8 mi
Schools provided by the listing agent
- Elementary: Mountainview
- Middle: Tennyson
- High: Waco
- District: Waco ISD
Source: NTREIS. This data may not be complete. We recommend contacting the local school district to confirm school assignments for this home.
- Texas
- McLennan County
- Waco
- 76710
- Landon Branch
- 4218 Green Oak Dr
Nearby cities
Nearby neighborhoods
Nearby zip codes
Other Waco Topics
