Anthony Wayne beauty that is anything but cookie-cutter! A two-story foyer welcomes you into the dining room, living room, and staircase. The living room features a two-sided fireplace that flows seamlessly into the kitchen, complete with an island and stainless steel appliances. The main floor also offers a laundry room, pantry, and two additional flex spaces perfect for a home office, den, or playroom. Upstairs, you'll find a spacious primary suite with a walk-in closet leading to a walk-in attic for added storage. The primary bath includes double sinks, a soaking tub, and a separate shower. Three additional generously sized bedrooms offer ample closet space, with two sharing a large convenient Jack-and-Jill bathroom. The basement includes a full bathroom and is already studded and ready for easy finishing, with an exercise room already in place. The basement is thoughtfully divided between living space and storage, providing plenty of room for organization and storage needs. Step outside to enjoy the covered patio, fully fenced backyard, and the privacy of having no neighbors behind the property. This is a wonderful opportunity to own a beautifully designed home in the highly desired Anthony Wayne community! OFFER DEADLINE TOMORROW JUNE 4TH AT NOON.
Sold for $414,000
$414,000
4218 Herdmans Cir, Maumee, OH 43537
4beds
2,676sqft
Single Family Residence
Built in 2006
0.28 Acres Lot
$414,300 Zestimate®
$155/sqft
$3,074 Estimated rent
Home value
$414,300
$389,000 - $439,000
$3,074/mo
Zestimate® history
Owner options
List your home for rent
$3,074/mo
Rent Zestimate®
Find your next renter with Zillow Rental Manager. Plus, with online applications, you can quickly screen prospective tenants – for free.
$3,074/mo
Rent Zestimate®
Refinance and save
$2,984/mo
Est. payment
Refinancing to a lower rate could help reduce your monthly payments and save thousands over the life of the loan.
$2,984/mo
Est. payment
Explore your selling options
Work with a Zillow partner agent
Leverage their expertise and Zillow's premium Showcase listings to get your home seen by more buyers.
Get startedList with your own agent
Get your home in front of millions of buyers by listing it on Zillow.
Learn how to do itSell it yourself
Take full control of how buyers see your home on Zillow by listing For Sale by Owner (FSBO).
List your homeWhat's special
Zillow last checked:
Listing updated:
Listed by:
Anne M Daoust-Garcia 419-356-9334,
The Danberry Co.
Bought with:
Michael Hunyor, 2019006516
iLink Real Estate Company, LLC
Source: NORIS,MLS#: 10008022
Facts & features
Interior
Bedrooms & bathrooms
- Bedrooms: 4
- Bathrooms: 4
- Full bathrooms: 3
- 1/2 bathrooms: 1
Bedroom 2
- Features: Fireplace
- Level: Upper
- Dimensions: 15 x 12
Bedroom 3
- Features: Ceiling Fan(s)
- Level: Upper
- Dimensions: 12 x 11
Bedroom 4
- Level: Upper
- Dimensions: 12 x 11
Other
- Features: Ceiling Fan(s)
- Level: Upper
- Dimensions: 18 x 15
Den
- Features: Ceiling Fan(s)
- Level: Main
- Dimensions: 14 x 11
Dining room
- Features: Ceiling Fan(s)
- Level: Main
- Dimensions: 14 x 11
Kitchen
- Level: Main
- Dimensions: 19 x 12
Living room
- Level: Main
- Dimensions: 18 x 16
Office
- Level: Main
- Dimensions: 14 x 11
Heating
- Forced Air
Cooling
- Central Air
Appliances
- Included: Dishwasher, Water Heater, Dryer, Electric Range, Refrigerator, Washer
- Laundry: Main Level
Features
- Eat-in Kitchen, Entrance Foyer, Open Floorplan, Pantry, Primary Bathroom, Separate Shower, Vaulted Ceiling(s), Walk-In Closet(s)
- Flooring: Carpet, Wood
- Doors: Sliding Doors
- Windows: Double Pane Windows
- Basement: Bath/Stubbed,Unfinished
- Number of fireplaces: 1
- Fireplace features: Double Sided, Family Room, Gas, Stone
- Common walls with other units/homes: No Common Walls
Interior area
- Total structure area: 2,676
- Total interior livable area: 2,676 sqft
Property
Parking
- Total spaces: 2.5
- Parking features: Concrete
- Garage spaces: 2.5
Features
- Patio & porch: Rear Patio, Covered Patio, Front Porch
- Exterior features: Lighting
Lot
- Size: 0.28 Acres
- Dimensions: 80X152
- Features: Landscaped
Details
- Parcel number: 3889542
- Other equipment: Radon Mitigation System
Construction
Type & style
- Home type: SingleFamily
- Architectural style: Traditional
- Property subtype: Single Family Residence
Materials
- Brick, Vinyl Siding
- Foundation: Block
- Roof: Shingle
Condition
- New construction: No
- Year built: 2006
Utilities & green energy
- Electric: 200+ Amp Service
- Sewer: Public Sewer
- Water: Public
- Utilities for property: Electricity Connected, Natural Gas Connected, Water Connected
Community & HOA
Community
- Subdivision: Olde Farm
HOA
- Has HOA: Yes
- Services included: Other
- HOA fee: $120 annually
Location
- Region: Maumee
Financial & listing details
- Price per square foot: $155/sqft
- Tax assessed value: $447,100
- Annual tax amount: $8,384
- Date on market: 6/2/2026
- Listing terms: Cash,Conventional,FHA,VA Loan
- Electric utility on property: Yes
- Road surface type: Other
Price history
| Date | Event | Price |
|---|---|---|
| 6/30/2026 | Sold | $414,000+0.5%$155/sqft |
Source: NORIS #10008022 Report a problem | ||
| 6/29/2026 | Pending sale | $412,000$154/sqft |
Source: NORIS #10008022 Report a problem | ||
| 6/4/2026 | Contingent | $412,000$154/sqft |
Source: NORIS #10008022 Report a problem | ||
| 6/2/2026 | Listed for sale | $412,000-1.9%$154/sqft |
Source: NORIS #10008022 Report a problem | ||
| 9/1/2025 | Listing removed | $419,900$157/sqft |
Source: NORIS #6128774 Report a problem | ||
| 8/2/2025 | Price change | $419,900-4.5%$157/sqft |
Source: NORIS #6128774 Report a problem | ||
| 6/30/2025 | Price change | $439,900-2.2%$164/sqft |
Source: NORIS #6128774 Report a problem | ||
| 6/7/2025 | Price change | $449,999-3.2%$168/sqft |
Source: NORIS #6128774 Report a problem | ||
| 5/13/2025 | Price change | $465,000-2.1%$174/sqft |
Source: NORIS #6128774 Report a problem | ||
| 5/1/2025 | Listed for sale | $475,000+43.9%$178/sqft |
Source: NORIS #6128774 Report a problem | ||
| 8/18/2020 | Sold | $330,000+3.2%$123/sqft |
Source: NORIS #6056119 Report a problem | ||
| 7/12/2020 | Pending sale | $319,900$120/sqft |
Source: The Danberry Co #6056119 Report a problem | ||
| 6/29/2020 | Listed for sale | $319,900+13.8%$120/sqft |
Source: The Danberry Co #6056119 Report a problem | ||
| 5/1/2009 | Sold | $281,000-4.7%$105/sqft |
Source: Public Record Report a problem | ||
| 2/18/2009 | Listed for sale | $295,000+496%$110/sqft |
Source: The Danberry Co., Realtors #4652305 Report a problem | ||
| 6/8/2006 | Sold | $49,500$18/sqft |
Source: Public Record Report a problem | ||
Public tax history
| Year | Property taxes | Tax assessment |
|---|---|---|
| 2025 | $8,384 +4.3% | $156,485 |
| 2024 | $8,039 +21.3% | $156,485 +36.8% |
| 2023 | $6,630 -0.6% | $114,380 |
| 2022 | $6,671 +0.3% | $114,380 |
| 2021 | $6,648 +6% | $114,380 +15.7% |
| 2020 | $6,270 +104.2% | $98,840 |
| 2019 | $3,070 -49.8% | $98,840 |
| 2018 | $6,113 +5.2% | $98,840 +12.2% |
| 2017 | $5,809 +1% | $88,060 -65% |
| 2016 | $5,753 +4.3% | $251,600 |
| 2015 | $5,515 +4.4% | $251,600 +194.3% |
| 2014 | $5,282 | $85,480 |
| 2013 | $5,282 +12.8% | $85,480 |
| 2012 | $4,685 +6.5% | $85,480 +1% |
| 2011 | $4,399 +2.4% | $84,630 |
| 2010 | $4,296 +1.9% | $84,630 |
| 2009 | $4,214 -3.8% | $84,630 -9% |
| 2008 | $4,383 +4.6% | $93,000 |
| 2007 | $4,191 +457.4% | $93,000 +549.4% |
| 2006 | $752 | $14,320 |
Find assessor info on the county website
Neighborhood: 43537
Nearby homes
- $378,0003 bd2 ba1.7k sqft4214 Herdmans Cir, Maumee, OH 43537Off Market
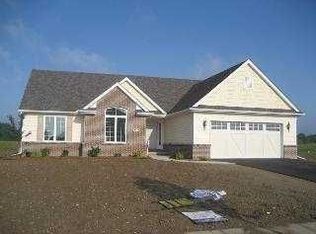
- $368,3004 bd3 ba2k sqft4224 Herdmans Cir, Maumee, OH 43537Off Market
- $376,2003 bd2 ba1.6k sqft4206 Herdmans Cir, Maumee, OH 43537Off Market
- $406,5004 bd2 ba2.3k sqft4232 Herdmans Cir, Maumee, OH 43537Off Market
- $453,4004 bd2 ba2.1k sqft7103 Saddleback Rd, Maumee, OH 43537Off Market
- $373,1003 bd2 ba1.8k sqft7120 Harvester Rd, Maumee, OH 43537Off Market
- $437,6004 bd3 ba2.2k sqft4200 Herdmans Cir, Maumee, OH 43537Off Market
- $419,2005 bd2 ba2.4k sqft4240 Herdmans Cir, Maumee, OH 43537Off Market
Nearby schools
GreatSchools rating
- 8/10Monclova Elementary SchoolGrades: K-4Distance: 1.1 mi
- 8/10Anthony Wayne Junior High SchoolGrades: 7-8Distance: 4.1 mi
- 7/10Anthony Wayne High SchoolGrades: 9-12Distance: 4 mi
Schools provided by the listing agent
- Elementary: Monclova
- Middle: Fallen Timbers
- High: Anthony Wayne
Source: NORIS. This data may not be complete. We recommend contacting the local school district to confirm school assignments for this home.
Get a cash offer in 3 minutes
Find out how much your home could sell for in as little as 3 minutes with a no-obligation cash offer.
Estimated market value
$414,300
Get a cash offer in 3 minutes
Find out how much your home could sell for in as little as 3 minutes with a no-obligation cash offer.
Estimated market value
$414,300
- Ohio
- Lucas County
- Maumee
- 43537
- 4218 Herdmans Cir
Nearby cities
Nearby zip codes
Other Maumee Topics
