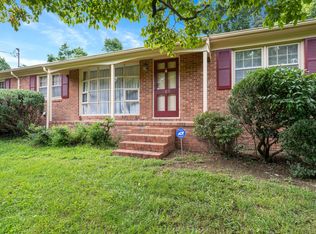
Lovingly maintained and sitting on a great lot, this 3-bedroom, 2.5-bathroom home is a solid find in a quiet, established North Durham neighborhood. The home is an amazing value that lives large, offering a cozy living room with a gas fireplace, a functional eat-in kitchen with stunning balcony, and well-proportioned bedrooms. The primary bedroom features an en-suite bath, while the secondary bedrooms provide plenty of natural light. A finished basement for office, storage, or flex space, and a one car garage. The true standout is the fun catio (patio for cats) - an enclosed patio perfect for lounging and soaking up sun. The expansive backyard is ready for your new garden or future expansion. New roof, HVAC, and only three year old water heater. The basics are here for you to update with your personal style. No HOA!
Pending
$350,000
4218 Holt School Rd, Durham, NC 27704
3beds
1,715sqft
Single Family Residence
Built in 1987
0.28 Acres Lot
$341,500 Zestimate®
$204/sqft
$-- HOA
What's special
Stunning balconyGreat lotOne car garageExpansive backyardNew roofFunctional eat-in kitchenWell-proportioned bedrooms
- 71 days
- 314
- 14
Zillow last checked:
Listing updated:
Listed by:
Kharmika T Alston,
The Alston Real Estate Group
Source: Doorify MLS,MLS#: 10180583
Facts & features
Interior
Bedrooms & bathrooms
- Bedrooms: 3
- Bathrooms: 3
- Full bathrooms: 2
- 1/2 bathrooms: 1
Primary bedroom
- Level: Second
Heating
- Heat Pump, None
Cooling
- Central Air
Appliances
- Laundry: In Kitchen
Features
- Flooring: Carpet, Linoleum
- Basement: Finished,Other,Walk-Out Access
- Number of fireplaces: 1
Interior area
- Total structure area: 1,715
- Total interior livable area: 1,715 sqft
- Finished area above ground: 1,715
- Finished area below ground: 0
Property
Parking
- Total spaces: 3
- Parking features: Garage, Open
- Garage spaces: 1
- Uncovered spaces: 2
Features
- Levels: Three Or More
- Stories: 3
Lot
- Size: 0.28 Acres
Details
- Parcel number: 127767
- Special conditions: Standard
Construction
Type & style
- Home type: SingleFamily
- Architectural style: Colonial,Traditional
- Property subtype: Single Family Residence
Materials
- Brick Veneer, Fiber Cement
- Foundation: See Remarks
- Roof: Architectural Shingle
Condition
- New construction: No
- Year built: 1987
Utilities & green energy
- Sewer: Public Sewer
- Water: Public
Community & HOA
Community
- Subdivision: Rosewood
HOA
- Has HOA: No
Location
- Region: Durham
Financial & listing details
- Price per square foot: $204/sqft
- Tax assessed value: $365,473
- Annual tax amount: $3,622
- Date on market: 8/31/2026
- Listing agreement: Exclusive Right To Sell
- Listing terms: Cash,Conventional,FHA,VA Loan
Estimated market value
$341,500
$324,000 - $359,000
$2,230/mo
Price history
| Date | Event | Price |
|---|---|---|
| 9/5/2026 | Pending sale | $350,000$204/sqft |
Source:  Doorify MLS #10180583 Report a problem Doorify MLS #10180583 Report a problem | ||
| 8/31/2026 | Listed for sale | $350,000$204/sqft |
Source: Doorify MLS #10180583 Report a problem | ||
| 8/11/2026 | Pending sale | $350,000$204/sqft |
Source: Doorify MLS #10180583 Report a problem | ||
| 7/16/2026 | Listed for sale | $350,000$204/sqft |
Source: Doorify MLS #10180583 Report a problem | ||
Public tax history
| Year | Property taxes | Tax assessment |
|---|---|---|
| 2025 | $3,623 +39% | $365,473 +95.6% |
| 2024 | $2,607 +6.5% | $186,894 |
| 2023 | $2,448 +2.3% | $186,894 |
| 2022 | $2,392 +0.5% | $186,894 |
| 2021 | $2,381 +2.4% | $186,894 |
| 2020 | $2,325 | $186,894 |
| 2019 | $2,325 | $186,894 +25.4% |
| 2018 | $2,325 +15.9% | $148,999 |
| 2017 | $2,006 +3.5% | $148,999 |
| 2016 | $1,939 | $148,999 +5.8% |
| 2015 | $1,939 -0.6% | $140,871 |
| 2014 | $1,950 | $140,871 |
| 2013 | -- | $140,871 |
| 2012 | -- | $140,871 |
| 2011 | $1,836 +0.4% | $140,871 |
| 2010 | $1,828 +4% | $140,871 |
| 2009 | $1,758 | $140,871 |
| 2008 | $1,758 +1.3% | $140,871 +14.6% |
| 2007 | $1,736 +1.4% | $122,931 |
| 2006 | $1,711 | $122,931 |
| 2005 | $1,711 +1.4% | $122,931 |
| 2004 | $1,688 | $122,931 |
| 2003 | -- | $122,931 |
| 2002 | $1,553 +5.8% | $122,931 +35.7% |
| 2000 | $1,467 | $90,600 |
Find assessor info on the county website
Monthly payment
Est. payment
Payment breakdown
Explore the cost of this home by adjusting the details. Changes won't be saved.Climate risks
Neighborhood: 27704
Nearby schools
Schools provided by the listing agent
- Elementary: Durham - Holt Elementary
- Middle: Durham - George L Carrington Middle
- High: Durham - Riverside High
Source: Doorify MLS. This data may not be complete. We recommend contacting the local school district to confirm school assignments for this home.
Similar homes
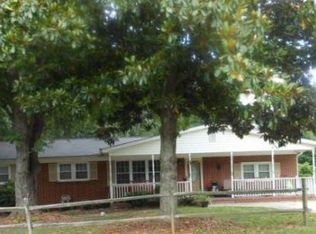
- $357,0003 bd2 ba1.6k sqft4411 Rhew Dr, Durham, NC 27704For Sale

 MLS ID #10165237, Carson McLean Fishel. Doorify MLS
 - $349,0003 bd2 ba1.3k sqft2512 Sundial Cir, Durham, NC 27704For Sale
 MLS ID #10188180, Germany McNeal. Doorify MLS
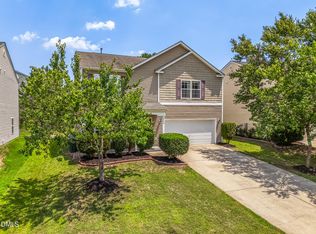
 - $374,5004 bd3 ba2.4k sqft4708 Hoppers Dr, Durham, NC 27704For Sale
 MLS ID #10181816, Erin Crispin. Doorify MLS
 - $325,0003 bd3 ba2.1k sqft13 Warbler Ln, Durham, NC 27712For Sale
 MLS ID #10185699, Monica Boswell. Doorify MLS
 - $450,0004 bd3 ba2.3k sqft3308 Shaftsbury St, Durham, NC 27704For SaleMLS ID #10190671, Andrea K Kubachko. Doorify MLS
- $395,0003 bd2 ba1.7k sqft3024 Rosewood Cir, Durham, NC 27705For SaleMLS ID #10175400, Joan Austin. Doorify MLS
- $325,0003 bd2 ba1.4k sqft2709 Mortise Ct, Durham, NC 27704For SaleMLS ID #10190088, Toni Patterson. Doorify MLS
- $354,9003 bd2 ba1.5k sqft7825 Country Knoll Rd, Bahama, NC 27503For SaleMLS ID #10191981, Liz N Dean. Doorify MLS
- $400,0003 bd2 ba1.9k sqft2503 W Carver St, Durham, NC 27705For SaleMLS ID #10168748, Stacey Hourigan. Doorify MLS
- $385,0003 bd3 ba2.4k sqft2605 Holloway St, Durham, NC 27703For SaleMLS ID #10193153, Shevon Cooper. Doorify MLS
- $300,0003 bd3 ba1.5k sqft2810 Catamount Ct, Durham, NC 27704For SaleMLS ID #10184731, Queila Munoz. Doorify MLS
- $395,0003 bd2 ba1.5k sqft155 Barclay Rd, Durham, NC 27712For SaleMLS ID #10186234, Gloria Raymundo Rodrigues. Doorify MLS
- $349,9003 bd3 ba1.5k sqft1603 Oak Grove Pkwy, Durham, NC 27703For SaleMLS ID #10178875, Everett Stevenson. Doorify MLS
- $285,0002 bd2 ba1.7k sqft844 Horton Rd, Durham, NC 27704For SaleMLS ID #10178857, Patrick Joseph Cullnan. Doorify MLS
- $347,5003 bd3 ba1.5k sqft108 Cedar St, Butner, NC 27509For SaleMLS ID #10181985, Andrea Lauren Felso. Doorify MLS
- $359,9003 bd2 ba1.4k sqft7711 Quail Hollow Dr, Hillsborough, NC 27278For SaleMLS ID #10179272, Lisa B Borer. Doorify MLS
- $399,9003 bd3 ba1.9k sqft4008 Ellisfield Dr, Durham, NC 27705For SaleMLS ID #10157624, Naomi Richardson. Doorify MLS
- $434,9003 bd3 ba2.1k sqft118 Laurston Ct, Durham, NC 27712For SaleMLS ID #10181718, Galen Durant. Doorify MLS
- $449,0003 bd2 ba2.3k sqft603 Snow Hill Rd, Durham, NC 27712For SaleMLS ID #10191138, Christian Rasberry. Doorify MLS
