Tucked away at the end of a STORYBOOK CUL DE SAC in one of Conway’s most picturesque neighborhoods, this SPACIOUS 3-bedroom, 2-bath home offers timeless charm, generous living spaces, and endless potential. With its classic character and OPEN, FLOWING LAYOUT, this home is ready for your personal touch and vision. From the moment you step inside, you're welcomed by an abundance of natural light, thanks to triple sliding glass doors that frame the formal living room and primary suite. The SPLIT FLOOR PLAN provides privacy, with the EXPANSIVE PRIMARY BEDROOM tucked away on one side of the home. REAL WOOD FLOORS add warmth and durability, and the walk-in closet is so large it could easily double as a home office, nursery, or dressing room. The ensuite bath features dual vanities and a separate walk-in shower. The family room boasts a cozy wood-burning fireplace and flows seamlessly into the kitchen and dinette—ideal for everyday living or entertaining. Each GUEST BEDROOM IS IMPRESSIVELY SIZED WITH WALK IN CLOSETS, and the second bathroom offers direct access to the pool area—perfect for hosting gatherings. Step outside to your Florida oasis: over 1/3 OF AN ACRE of manicured lawn, five separate access points to the backyard, a RESURFACED POOL, sealed thin paver overlay, a dedicated dog run, and a 12x10 storage shed. With so much outdoor space, you’ll find it easy to embrace indoor-outdoor living year-round. Located in the desirable Pershing K-8 and Boone High School zones, you're just minutes from the energy of downtown Orlando—Lake Eola's farmer’s markets, SODO's hospital district, and major highways including 408, I-4, and the Beachline. This home combines a one-of-a-kind setting, spacious layout, and incredible potential. Don’t miss the chance to make it your own. A/C 2018, Roof 2023
Sold for $550,000
$550,000
4218 INWOOD LANDING DRIVE, ORLANDO, FL 32812
3beds
2,530sqft
Single Family Residence
Built in 1989
0.34 Acres Lot
$536,600 Zestimate®
$217/sqft
$2,732 Estimated rent
Home value
$536,600
$488,000 - $590,000
$2,732/mo
Zestimate® history
Owner options
List your home for rent
$2,732/mo
Rent Zestimate®
Find your next renter with Zillow Rental Manager. Plus, with online applications, you can quickly screen prospective tenants – for free.
$2,732/mo
Rent Zestimate®
Refinance and save
$4,128/mo
Est. payment
Refinancing to a lower rate could help reduce your monthly payments and save thousands over the life of the loan.
$4,128/mo
Est. payment
Explore your selling options
Work with a Zillow partner agent
Leverage their expertise and Zillow's premium Showcase listings to get your home seen by more buyers.
Get startedList with your own agent
Get your home in front of millions of buyers by listing it on Zillow.
Learn how to do itSell it yourself
Take full control of how buyers see your home on Zillow by listing For Sale by Owner (FSBO).
List your homeWhat's special
Resurfaced poolAbundance of natural lightOpen flowing layoutDedicated dog runStorybook cul de sacExpansive primary bedroomCozy wood-burning fireplace
Zillow last checked:
Listing updated:
Listed by:
Daniel Teston 407-509-0211,
EXP REALTY LLC 888-883-8509
Bought with:
Katie Hoevenaar, 3297004
ALL REAL ESTATE & INVESTMENTS
Source: Stellar MLS,MLS#: O6307096 Originating MLS: Orlando Regional
Originating MLS: Orlando Regional
Facts & features
Interior
Bedrooms & bathrooms
- Bedrooms: 3
- Bathrooms: 2
- Full bathrooms: 2
Primary bedroom
- Features: Walk-In Closet(s)
- Level: First
- Area: 288 Square Feet
- Dimensions: 16x18
Bedroom 2
- Features: Walk-In Closet(s)
- Level: First
- Area: 143 Square Feet
- Dimensions: 13x11
Bedroom 3
- Features: Walk-In Closet(s)
- Level: First
- Area: 110 Square Feet
- Dimensions: 10x11
Dining room
- Features: No Closet
- Level: First
- Area: 99 Square Feet
- Dimensions: 9x11
Family room
- Features: No Closet
- Level: First
- Area: 221 Square Feet
- Dimensions: 17x13
Kitchen
- Level: First
- Area: 221 Square Feet
- Dimensions: 17x13
Living room
- Features: No Closet
- Level: First
- Area: 234 Square Feet
- Dimensions: 13x18
Heating
- Electric
Cooling
- Central Air
Appliances
- Included: Dishwasher, Disposal, Electric Water Heater, Microwave, Range, Refrigerator
- Laundry: Electric Dryer Hookup, Laundry Room
Features
- Ceiling Fan(s), High Ceilings, Kitchen/Family Room Combo, Open Floorplan, Primary Bedroom Main Floor, Walk-In Closet(s)
- Flooring: Ceramic Tile, Hardwood
- Doors: Sliding Doors
- Has fireplace: Yes
- Fireplace features: Wood Burning
Interior area
- Total structure area: 3,565
- Total interior livable area: 2,530 sqft
Property
Parking
- Total spaces: 2
- Parking features: Garage - Attached
- Attached garage spaces: 2
Features
- Levels: One
- Stories: 1
- Exterior features: Dog Run, Irrigation System, Rain Gutters
- Has private pool: Yes
- Pool features: Gunite, In Ground
Lot
- Size: 0.34 Acres
Details
- Parcel number: 082330385200150
- Zoning: R-1A
- Special conditions: None
Construction
Type & style
- Home type: SingleFamily
- Property subtype: Single Family Residence
Materials
- Block, Stucco
- Foundation: Slab
- Roof: Shingle
Condition
- New construction: No
- Year built: 1989
Utilities & green energy
- Sewer: Septic Tank
- Water: Public
- Utilities for property: Electricity Connected, Sewer Connected, Street Lights, Water Connected
Community & HOA
Community
- Pet fee: $0 monthly
- Subdivision: INWOOD LANDING
HOA
- Has HOA: Yes
- HOA fee: $33 monthly
- HOA name: Dave Schreiber
Location
- Region: Orlando
Financial & listing details
- Price per square foot: $217/sqft
- Tax assessed value: $534,428
- Annual tax amount: $4,076
- Date on market: 5/9/2025
- Cumulative days on market: 6 days
- Listing terms: Cash,Conventional,FHA,VA Loan
- Ownership: Fee Simple
- Total actual rent: 0
- Electric utility on property: Yes
- Road surface type: Asphalt
Price history
| Date | Event | Price |
|---|---|---|
| 6/16/2025 | Sold | $550,000$217/sqft |
Source:  Stellar MLS #O6307096 Report a problem Stellar MLS #O6307096 Report a problem | ||
| 5/16/2025 | Pending sale | $550,000$217/sqft |
Source: Stellar MLS #O6307096 Report a problem | ||
| 5/9/2025 | Listed for sale | $550,000$217/sqft |
Source: Stellar MLS #O6307096 Report a problem | ||
Public tax history
| Year | Property taxes | Tax assessment |
|---|---|---|
| 2024 | $4,076 +7.7% | $262,781 +3% |
| 2023 | $3,785 +2.4% | $255,127 +3% |
| 2022 | $3,695 +1.6% | $247,696 +3% |
| 2021 | $3,636 +0.6% | $240,482 +1.4% |
| 2020 | $3,613 +1.1% | $237,162 +2.3% |
| 2019 | $3,576 +1.5% | $231,830 +1.9% |
| 2018 | $3,523 | $227,507 -13.5% |
| 2017 | $3,523 +1.4% | $263,051 +2.1% |
| 2016 | $3,474 +1.1% | $257,743 +3.7% |
| 2015 | $3,437 -2.8% | $248,501 +9.7% |
| 2014 | $3,536 +1.8% | $226,448 +2.7% |
| 2013 | $3,473 +0.9% | $220,562 +1.4% |
| 2012 | $3,443 +3.1% | $217,463 -4.8% |
| 2011 | $3,338 +4.9% | $228,406 +8.3% |
| 2010 | $3,183 | $210,876 -17.2% |
| 2009 | -- | $254,709 -29.8% |
| 2008 | $2,933 -2.7% | $362,700 -5.5% |
| 2007 | $3,014 -5.8% | $383,859 +19.5% |
| 2006 | $3,198 +1.7% | $321,275 +5.9% |
| 2005 | $3,144 +4.6% | $303,492 +31% |
| 2004 | $3,007 +0.5% | $231,638 +11.9% |
| 2003 | $2,991 +2.7% | $207,020 +1.7% |
| 2002 | $2,914 +0.5% | $203,641 +8.7% |
| 2001 | $2,900 +2.3% | $187,277 +9.9% |
| 2000 | $2,833 | $170,414 |
Find assessor info on the county website
Neighborhood: 32812
Nearby homes
- $707,9004 bd3 ba3k sqft4212 Inwood Landing Dr, Orlando, FL 32812Off Market
- $584,9003 bd2 ba2.5k sqft3812 Inwood Landing Ct, Orlando, FL 32812Off Market
- $299,1974 bd2 ba2.5k sqft4224 Inwood Landing Dr, Orlando, FL 32812Off Market
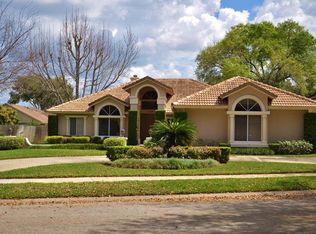
- $648,800-- bd-- ba-- sqft4224 Inwood Landing Dr, Orlando, FL 32812Off Market
- $572,7003 bd2 ba2.1k sqft3806 Inwood Landing Ct, Orlando, FL 32812Off Market
- $805,7005 bd3 ba3.4k sqft3818 Inwood Landing Ct, Orlando, FL 32812Off Market
- $655,9004 bd3 ba2.7k sqft4206 Inwood Landing Dr, Orlando, FL 32812Off Market
- $697,7005 bd4 ba3k sqft4309 Woodlynne Ln, Orlando, FL 32812Off Market
Nearby schools
GreatSchools rating
- 7/10Pershing Elementary SchoolGrades: K-8Distance: 1.4 mi
- 6/10William R Boone High SchoolGrades: 9-12Distance: 2.5 mi
Schools provided by the listing agent
- Elementary: Pershing Elem
- Middle: PERSHING K-8
- High: Boone High
Source: Stellar MLS. This data may not be complete. We recommend contacting the local school district to confirm school assignments for this home.
Get a cash offer in 3 minutes
Find out how much your home could sell for in as little as 3 minutes with a no-obligation cash offer.
Estimated market value
$536,600
Get a cash offer in 3 minutes
Find out how much your home could sell for in as little as 3 minutes with a no-obligation cash offer.
Estimated market value
$536,600
- Florida
- Orange County
- Orlando
- 32812
- 4218 INWOOD LANDING DRIVE
