Stunning and thoughtfully designed 5 bedroom, 4 bathroom Highland Home zoned to top rated Prosper ISD. Located in the highly desired community of Light Farms known for its outstanding amenities, including parks, pools, walking trails, lakes, community events, on-site elementary schools and more. From the moment you drive up, you’ll be captivated by the charming curb appeal, complete with upgraded landscaping. As beautiful as the front of the property is, the inside is even more stunning. The downstairs features a study, primary and secondary bedrooms, open concept layout, spacious living room with statement fireplace, and a chef’s kitchen which includes a large island, floor to ceiling cabinets for ample storage, gas cook and walk-in pantry. The oversized primary bedroom is complete with accent paneling, a large ensuite bathroom with dual sinks, standalone soaking tub and separate shower, plus a long, highly practical walk-in closet with direct access to laundry room. Upstairs, you’ll find three secondary bedrooms, two full bathrooms, two living areas and a media room offering flexibility for work, play and everything in between. The backyard is designed for both relaxing and entertaining, which includes an oversized covered patio with extended decking, plus a built in fire-pit allowing for year-round enjoyment. Additionally, this home features exceptional storage with many walk-in closets, a three car tandem garage with epoxy floors, pull down shades in the main living areas and plantation shutters throughout. Close proximity retail, dining, and entertainment with quick and easy access to major thoroughfares DNT, Preston Road, Hwy 380 and the Outer Loop.
Sold
Price Unknown
4218 Kingston Ln, Celina, TX 75009
5beds
3,824sqft
Single Family Residence
Built in 2019
6,882 Square Feet Lot
$859,300 Zestimate®
$--/sqft
$4,583 Estimated rent
Home value
$859,300
$808,000 - $911,000
$4,583/mo
Zestimate® history
Owner options
List your home for rent
$4,583/mo
Rent Zestimate®
Find your next renter with Zillow Rental Manager. Plus, with online applications, you can quickly screen prospective tenants – for free.
$4,583/mo
Rent Zestimate®
Refinance and save
$132/mo
Est. payment
Refinancing to a lower rate could help reduce your monthly payments and save thousands over the life of the loan.
$132/mo
Est. payment
Explore your selling options
Work with a Zillow partner agent
Leverage their expertise and Zillow's premium Showcase listings to get your home seen by more buyers.
Get startedList with your own agent
Get your home in front of millions of buyers by listing it on Zillow.
Learn how to do itSell it yourself
Take full control of how buyers see your home on Zillow by listing For Sale by Owner (FSBO).
List your homeWhat's special
Statement fireplaceOversized covered patioFloor to ceiling cabinetsThree car tandem garageExtended deckingLarge ensuite bathroomCharming curb appeal
Zillow last checked:
Listing updated:
Listed by:
Hannah Bradley 0705982 972-202-5900,
Briggs Freeman Sotheby's Int'l 972-202-5900
Bought with:
Amanda Christensen
Compass RE Texas, LLC
Source: NTREIS,MLS#: 20904596
Facts & features
Interior
Bedrooms & bathrooms
- Bedrooms: 5
- Bathrooms: 4
- Full bathrooms: 4
Primary bedroom
- Features: Dual Sinks, En Suite Bathroom, Separate Shower, Walk-In Closet(s)
- Level: First
- Dimensions: 17 x 17
Bedroom
- Features: Split Bedrooms, Walk-In Closet(s)
- Level: First
- Dimensions: 11 x 10
Bedroom
- Features: En Suite Bathroom, Walk-In Closet(s)
- Level: Second
- Dimensions: 11 x 10
Bedroom
- Features: Walk-In Closet(s)
- Level: Second
- Dimensions: 13 x 10
Bedroom
- Features: Walk-In Closet(s)
- Level: Second
- Dimensions: 10 x 11
Primary bathroom
- Features: Built-in Features, Dual Sinks, En Suite Bathroom, Granite Counters, Hollywood Bath, Stone Counters, Separate Shower
- Level: First
- Dimensions: 10 x 13
Breakfast room nook
- Level: First
- Dimensions: 10 x 8
Dining room
- Level: First
- Dimensions: 12 x 12
Kitchen
- Features: Built-in Features, Granite Counters, Kitchen Island, Pantry, Walk-In Pantry
- Level: First
- Dimensions: 11 x 16
Living room
- Level: First
- Dimensions: 15 x 15
Living room
- Level: Second
- Dimensions: 17 x 13
Living room
- Level: Second
- Dimensions: 16 x 10
Media room
- Level: Second
- Dimensions: 17 x 11
Office
- Level: First
- Dimensions: 13 x 11
Utility room
- Features: Utility Room
- Level: First
- Dimensions: 0 x 0
Heating
- Central, Natural Gas
Cooling
- Central Air, Ceiling Fan(s), Electric
Appliances
- Included: Some Gas Appliances, Dishwasher, Gas Cooktop, Disposal, Microwave, Plumbed For Gas
- Laundry: Washer Hookup, Electric Dryer Hookup, Laundry in Utility Room
Features
- Decorative/Designer Lighting Fixtures, Eat-in Kitchen, Granite Counters, High Speed Internet, Kitchen Island, Pantry, Paneling/Wainscoting, Walk-In Closet(s)
- Flooring: Carpet, Tile, Wood
- Has basement: No
- Has fireplace: No
Interior area
- Total interior livable area: 3,824 sqft
Property
Parking
- Total spaces: 3
- Parking features: Door-Multi, Epoxy Flooring, Garage Faces Front, Garage, Garage Door Opener, Tandem
- Attached garage spaces: 3
Features
- Levels: Two
- Stories: 2
- Patio & porch: Covered
- Exterior features: Fire Pit, Rain Gutters
- Pool features: None, Community
- Fencing: Wood
Lot
- Size: 6,882 Square Feet
- Features: Interior Lot, Landscaped, Subdivision, Sprinkler System, Few Trees
Details
- Parcel number: R1115200B00301
Construction
Type & style
- Home type: SingleFamily
- Architectural style: Traditional,Detached
- Property subtype: Single Family Residence
Materials
- Brick
- Foundation: Slab
- Roof: Composition
Condition
- Year built: 2019
Utilities & green energy
- Sewer: Public Sewer
- Water: Public
- Utilities for property: Natural Gas Available, Sewer Available, Separate Meters, Underground Utilities, Water Available
Community & HOA
Community
- Features: Fitness Center, Fishing, Lake, Playground, Pool, Restaurant, Tennis Court(s), Trails/Paths, Curbs, Sidewalks
- Subdivision: Light Farms The Cypress Neighborhood Ph 2
HOA
- Has HOA: Yes
- Amenities included: Maintenance Front Yard
- Services included: All Facilities, Association Management, Maintenance Grounds
- HOA fee: $132 monthly
- HOA name: Insight Association Management
- HOA phone: 214-292-3484
Location
- Region: Celina
Financial & listing details
- Tax assessed value: $682,757
- Annual tax amount: $7,565
- Date on market: 5/1/2025
- Cumulative days on market: 8 days
Price history
| Date | Event | Price |
|---|---|---|
| 6/9/2025 | Sold | -- |
Source: NTREIS #20904596 Report a problem | ||
| 5/21/2025 | Pending sale | $879,000$230/sqft |
Source: NTREIS #20904596 Report a problem | ||
| 5/10/2025 | Contingent | $879,000$230/sqft |
Source: NTREIS #20904596 Report a problem | ||
| 5/1/2025 | Listed for sale | $879,000$230/sqft |
Source: NTREIS #20904596 Report a problem | ||
| 7/17/2019 | Sold | -- |
Source: Agent Provided Report a problem | ||
Public tax history
| Year | Property taxes | Tax assessment |
|---|---|---|
| 2025 | $7,565 +2.3% | $652,500 +10% |
| 2024 | $7,394 +12.1% | $593,182 +10% |
| 2023 | $6,595 -13.1% | $539,256 +10% |
| 2022 | $7,589 +5.2% | $490,233 +10% |
| 2021 | $7,212 +1.9% | $445,666 +10% |
| 2020 | $7,076 +452.4% | $405,151 +477.1% |
| 2019 | $1,281 -6.8% | $70,200 -1.3% |
| 2018 | $1,374 | $71,100 -11.1% |
| 2017 | -- | $80,000 |
Find assessor info on the county website
Neighborhood: 75009
Nearby homes
- $90,0005 bd4 ba3.8k sqft4218 Kingston Ln, Celina, TX 75009Off Market
- $494,3004 bd2 ba2.4k sqft4214 Kingston Ln, Celina, TX 75009Off Market
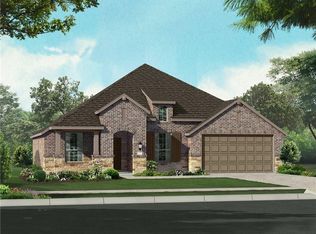
- $90,0004 bd2 ba2.4k sqft4214 Kingston Ln, Celina, TX 75009Off Market
- $526,8004 bd3 ba2.4k sqft4222 Kingston Ln, Celina, TX 75009Off Market

- $90,0004 bd3 ba2.4k sqft4222 Kingston Ln, Celina, TX 75009Off Market
- $622,3004 bd3 ba3.5k sqft808 Overton Ave, Celina, TX 75009Off Market
- $436,2804 bd3 ba3.5k sqft808 Overton Ave, Celina, TX 75009Off Market
- $638,5004 bd3 ba3.5k sqft4210 Kingston Ln, Celina, TX 75009Off Market
Nearby schools
GreatSchools rating
- 8/10Light Farms Elementary SchoolGrades: PK-5Distance: 0.6 mi
- 9/10Reynolds Middle SchoolGrades: 6-8Distance: 1.7 mi
- 7/10Prosper High SchoolGrades: 9-12Distance: 0.6 mi
Schools provided by the listing agent
- Elementary: Light Farms
- Middle: Reynolds
- High: Prosper
- District: Prosper ISD
Source: NTREIS. This data may not be complete. We recommend contacting the local school district to confirm school assignments for this home.
Get a cash offer in 3 minutes
Find out how much your home could sell for in as little as 3 minutes with a no-obligation cash offer.
Estimated market value
$859,300
Get a cash offer in 3 minutes
Find out how much your home could sell for in as little as 3 minutes with a no-obligation cash offer.
Estimated market value
$859,300
- Texas
- Collin County
- Celina
- 75009
- 4218 Kingston Ln
Nearby cities
Nearby neighborhoods
Nearby zip codes
Other Celina Topics
