Skip main navigation
Off market
  • $1,991,200

    4218 La Tour Way, La Canada Flintridge, CA 91011

    3beds
    2,359sqft
    SingleFamily
    Built in 1946
    6,969 Square Feet Lot
    $1,991,200 Zestimate®
    $844/sqft
    $6,898 Estimated rent

    Home value

    $1,991,200

    $1.85M - $2.17M

    $6,898/mo

    Zestimate® history
    Loading
    Loading...

    Owner options

    List your home for rent

    $6,898/mo

    Rent Zestimate®

    Find your next renter with Zillow Rental Manager. Plus, with online applications, you can quickly screen prospective tenants – for free.

    Learn more

    $6,898/mo

    Rent Zestimate®

    Refinance and save

    $12,789/mo

    Est. payment

    Refinancing to a lower rate could help reduce your monthly payments and save thousands over the life of the loan.

    See today's rates

    $12,789/mo

    Est. payment

    Explore your selling options

    Work with a Zillow partner agent

    Leverage their expertise and Zillow's premium Showcase listings to get your home seen by more buyers.

    Get started

    List with your own agent

    Get your home in front of millions of buyers by listing it on Zillow.

    Learn how to do it

    Sell it yourself

    Take full control of how buyers see your home on Zillow by listing For Sale by Owner (FSBO).

    List your home

    What's special

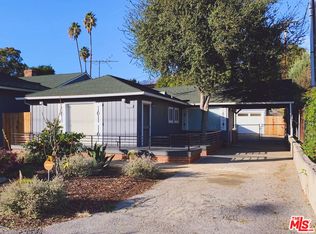
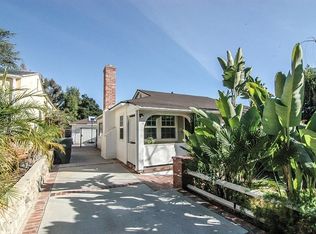
    This charming one-level single family home is nestled the prestigious neighborhood, with access to the La Canada Unified. The home is situated off the end of the cul-de-sac and is flanked by a large manicured landscaped front yard. It is close to supermarkets, farmers market, retail stores, restaurants, a theater, country club, JPL, several recreation parks and trails. Extensive remodeling and numerous upgrades were completed which includes an updated kitchen, and bathrooms, new roof, two A/C units(one new), new insulation, leased solar panels, Cantina style windows, plantation shutters, new doors, recessed lighting, new copper plumbing, hardwood flooring, updated engineered oak wood flooring, and new pool with saltwater system. The open living room featuring engineered oak wood flooring throughout. The fully renovated kitchen offers ample navy blue cabinetry, ocean wave quartzite countertops, quartzite countertops, 3D ceramic tile backsplash, farmhouse sink, an oversized center island, Viking wine cellar and cooking appliances. Intimate homemade meals will be thoroughly enjoyed in the dining room. The home consists of three bedrooms and two updated bathrooms.. Additionally, the original garage was converted into an additional bedroom. The master bedroom has a large walk-in wardrobes with closet organizing system. The upgraded master bathroom has double sink vanity, a shower room, a freestanding bathtub, toilet area. Another two updated bathrooms also offers a separate shower room and bathtub. Socialize with friends in the brick patio with seating areas, flawlessly extending the indoor/ outdoor entertainment space, and the ideal balance for unwinding or dining alfresco. Refresh yourself in the fresh patinted IPE wood decking and a saltwater pool and jacuzzi tub that will deliver year-round delight.

    This property is off market, which means it's not currently listed for sale or rent on Zillow. This may be different from what's available on other websites or public sources.

    Facts & features

    Interior

    Bedrooms & bathrooms
    • Bedrooms: 3
    • Bathrooms: 3
    • Full bathrooms: 3
    Heating
    • Forced air
    Cooling
    • Central
    Features
    • Open Floor Plan, Recessed Lighting
    • Common walls with other units/homes: Detached
    Interior area
    • Total interior livable area: 2,359 sqft

    Property

    Features
    • Entry location: Main Level
    Lot
    • Size: 6,969 Square Feet
    Details
    • Parcel number: 5813004045

    Construction

    Type & style
    • Home type: SingleFamily
    • Architectural style: Conventional
    Condition
    • Updated/Remodeled
    • Year built: 1946

    Utilities & green energy

    • Sewer: Septic Tank

    Community & HOA

    Location
    • Region: La Canada Flintridge

    Financial & listing details

    • Price per square foot: $844/sqft
    • Tax assessed value: $1,697,932
    • Annual tax amount: $19,388

    Price history

    DateEventPrice
    4/4/2022Sold$1,600,000+0.6%$678/sqft
    Source: Public Record Report a problem
    3/10/2022Pending sale$1,590,000$674/sqft
    Source: RE/MAX International #AR22041315 Report a problem
    3/10/2022Contingent$1,590,000$674/sqft
    Source: CRMLS #AR22041315 Report a problem
    3/3/2022Listed for sale$1,590,000+1490%$674/sqft
    Source: CRMLS #AR22041315 Report a problem
    4/2/2019Sold$100,000-90%$42/sqft
    Source: Public Record Report a problem
    2/14/2019Pending sale$999,999$424/sqft
    Source: Coldwell Banker Residential Brokerage - Glendale #318003951 Report a problem
    2/9/2019Price change$999,999-4.8%$424/sqft
    Source: Coldwell Banker Residential Brokerage - Glendale #318003951 Report a problem
    1/13/2019Price change$1,050,000-2.7%$445/sqft
    Source: Coldwell Banker Residential Brokerage - Glendale #318003951 Report a problem
    12/15/2018Price change$1,079,000-0.9%$457/sqft
    Source: Coldwell Banker Residential Brokerage - Glendale #318003951 Report a problem
    11/16/2018Price change$1,089,000-0.9%$462/sqft
    Source: Coldwell Banker Residential Brokerage - Glendale #318003951 Report a problem
    10/11/2018Price change$1,099,000-4.4%$466/sqft
    Source: Coldwell Banker Residential Brokerage - Glendale #318003951 Report a problem
    9/29/2018Listed for sale$1,149,000+5.4%$487/sqft
    Source: Coldwell Banker Residential #318003951 Report a problem
    7/17/2015Listing removed$1,090,000$462/sqft
    Source: Re/Max Elite Realty #AR15121052 Report a problem
    7/17/2015Listed for sale$1,090,000+2.3%$462/sqft
    Source: Re/Max Elite Realty #AR15121052 Report a problem
    7/16/2015Sold$1,065,000-2.3%$451/sqft
    Source: Public Record Report a problem
    7/12/2015Pending sale$1,090,000$462/sqft
    Source: Re/Max Elite Realty #AR15121052 Report a problem
    6/5/2015Listed for sale$1,090,000+172.5%$462/sqft
    Source: Re/Max Elite Realty #AR15121052 Report a problem
    4/23/2003Sold$400,000+53.8%$170/sqft
    Source: Public Record Report a problem
    7/18/2000Sold$260,000$110/sqft
    Source: Public Record Report a problem

    Public tax history

    YearProperty taxesTax assessment
    2025$19,388 +2%$1,697,932 +2%
    2024$19,003 +2.7%$1,664,640 +2%
    2023$18,509 +3.3%$1,632,000 +55.3%
    2022$17,916 +51.5%$1,051,177 +2%
    2021$11,827 +1.3%$1,030,566 +1%
    2020$11,676 $1,020,000 -9.7%
    2019$11,676 -6.6%$1,130,185 +2%
    2018$12,496 $1,108,025 +2%
    2017$12,496 +1.8%$1,086,300 +2%
    2016$12,276 +1.8%$1,065,000 +18.4%
    2015$12,058 +18.2%$899,348 +2%
    2014$10,199 $881,732 +9.7%
    2012-- $803,678 +2%
    2011-- $787,921 +0.8%
    2010-- $782,034 -0.2%
    2009-- $783,893 +2%
    2008-- $768,523 +2%
    2007-- $753,455 +2%
    2006-- $738,683
    2005-- $738,683 +81.3%
    2004-- $407,467 +50.6%
    2003-- $270,504 +2%
    2002-- $265,200 +104%
    2000-- $130,015
    Find assessor info on the county website

    Neighborhood: 91011

    Nearby schools

    GreatSchools rating
    Get a cash offer in 3 minutes
    Find out how much your home could sell for in as little as 3 minutes with a no-obligation cash offer.
    Estimated market value
    $1,991,200
    Get a cash offer in 3 minutes
    Find out how much your home could sell for in as little as 3 minutes with a no-obligation cash offer.
    Estimated market value
    $1,991,200