Skip main navigation
Off market
Street View
  • $914,400

    4218 Lazy Creek Dr, Tyler, TX 75707

    4beds
    5,403sqft
    SingleFamily
    Built in 2005
    0.56 Acres Lot
    $914,400 Zestimate®
    $169/sqft
    $4,827 Estimated rent

    Home value

    $914,400

    $850,000 - $988,000

    $4,827/mo

    Zestimate® history
    Loading
    Loading...

    Owner options

    List your home for rent

    $4,827/mo

    Rent Zestimate®

    Find your next renter with Zillow Rental Manager. Plus, with online applications, you can quickly screen prospective tenants – for free.

    Learn more

    $4,827/mo

    Rent Zestimate®

    Refinance and save

    $5,796/mo

    Est. payment

    Refinancing to a lower rate could help reduce your monthly payments and save thousands over the life of the loan.

    See today's rates

    $5,796/mo

    Est. payment

    Explore your selling options

    Work with a Zillow partner agent

    Leverage their expertise and Zillow's premium Showcase listings to get your home seen by more buyers.

    Get started

    List with your own agent

    Get your home in front of millions of buyers by listing it on Zillow.

    Learn how to do it

    Sell it yourself

    Take full control of how buyers see your home on Zillow by listing For Sale by Owner (FSBO).

    List your home

    What's special

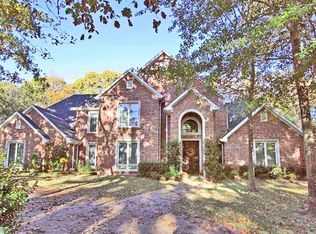
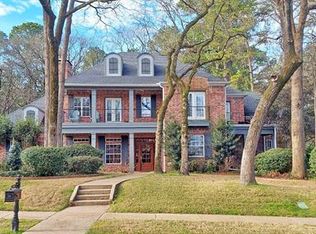
    This custom built home is an exquisite one of a kind home that is located in the exclusive subdivision of the Ridge In The Woods. As you enter the double front doors you're greeted with a crystal chandelier and rich dark wood floors in the entry way. Throughout the home there are 12 and 14 foot ceilings that boast impressive custom molding. The chef's gourmet kitchen has a large island in the center of the kitchen, double ovens, and a 8 burner gas cook top, with a built in refrigerator and a vast amount of cabinets from floor to ceiling. The large master suite can be entered through a private entry from the back patio and has a nice sitting area with a fireplace that has a marble surround. The master bathroom suite has a his and her bath with marble flooring, walk in shower, double walk-in closets, and separate dressing areas. Upstairs you will find 3 large bedrooms all with attached on suites bathrooms, as well as a game room with an optional home theatre that is perfect for entertaining. The separate office features convenient built ins, file cabinets and corian counter tops for the buyer that wants a professional office area. The 3 car garage has a side entry with a custom shop. This custom home has lots of upgrades call today to get more information and a private tour.

    This property is off market, which means it's not currently listed for sale or rent on Zillow. This may be different from what's available on other websites or public sources.

    Facts & features

    Interior

    Bedrooms & bathrooms
    • Bedrooms: 4
    • Bathrooms: 5
    • Full bathrooms: 4
    • 1/2 bathrooms: 1
    Heating
    • Forced air, Gas
    Cooling
    • Central
    Appliances
    • Included: Dishwasher, Garbage disposal
    Features
    • Flooring: Tile, Hardwood, Slate
    • Has fireplace: Yes
    Interior area
    • Total interior livable area: 5,403 sqft

    Property

    Parking
    • Parking features: Garage - Attached
    Features
    • Exterior features: Stone, Brick
    • Fencing: Brick Fence, Wrought Iron
    Lot
    • Size: 0.56 Acres
    Details
    • Parcel number: 150000153921001010

    Construction

    Type & style
    • Home type: SingleFamily
    Materials
    • brick
    • Foundation: Slab
    • Roof: Composition
    Condition
    • Year built: 2005

    Utilities & green energy

    • Sewer: Public Sewer

    Community & HOA

    HOA
    • Has HOA: Yes
    • HOA fee: $25 monthly
    Location
    • Region: Tyler

    Financial & listing details

    • Price per square foot: $169/sqft
    • Tax assessed value: $899,000
    • Annual tax amount: $13,772

    Price history

    DateEventPrice
    8/19/2019Sold--
    Source: GTARMLS #10108859 Report a problem
    2/11/2019Price change$735,000-5.2%$136/sqft
    Source: RE/MAX Properties #10104616 Report a problem
    5/22/2018Price change$775,000-2.7%$143/sqft
    Source: RE/MAX Properties #10088773 Report a problem
    11/28/2017Listed for sale$796,900$147/sqft
    Source: RE/MAX Properties #10088773 Report a problem

    Public tax history

    YearProperty taxesTax assessment
    2024$13,772 +11.9%$899,000 -9.5%
    2023$12,302 +9.4%$992,914 +50%
    2022$11,245 -6.2%$661,890 +0.5%
    2021$11,988 +1.2%$658,436 +0.6%
    2020$11,845 -1.5%$654,221 -6.6%
    2019$12,021 -1.2%$700,511
    2018$12,170 $700,511
    2017$12,170 $700,511 +4%
    2016$12,170 -0.7%$673,872 +1.6%
    2015$12,258 $663,036
    2014$12,258 +0.4%--
    2013$12,210 -0.7%--
    2012$12,294 0%--
    2011$12,299 --
    2010-- $680,297 -7.8%
    2009-- $737,600
    2008-- $737,600
    2007-- $737,600 +58.2%
    2006-- $466,300 +511.9%
    2005-- $76,200
    Find assessor info on the county website

    Neighborhood: The Woods

    Nearby schools

    GreatSchools rating
    Schools provided by the listing agent
    • Elementary: Chapel Hill-Tyler
    • Middle: Chapel Hill-Tyler
    • High: Chapel Hill-Tyler
    • District: Chapel Hill ISD

    Source: The MLS. This data may not be complete. We recommend contacting the local school district to confirm school assignments for this home.

    Get pre-qualified for a loan
    At Zillow Home Loans, we can pre-qualify you in as little as 5 minutes with no impact to your credit score.

    An equal housing lender. NMLS #10287.

    Sell for more on Zillow
    Get a Zillow Showcase℠ listing at no additional cost and you could sell for .
    $914,400
    2% more
    +$18,288
    With Zillow Showcase(estimated)
    $932,688