Skip main navigation
Closed
  • $645,000

    4218 Long Branch Ct NE, Atlanta, GA 30319

    4beds
    2,364sqft
    Single Family Residence, Residential
    Built in 1969
    0.5 Acres Lot
    $645,000 Zestimate®
    $273/sqft
    $4,102 Estimated rent

    Home value

    $645,000

    $593,000 - $710,000

    $4,102/mo

    Zestimate® history
    Loading
    Loading...

    Owner options

    List your home for rent

    $4,102/mo

    Rent Zestimate®

    Find your next renter with Zillow Rental Manager. Plus, with online applications, you can quickly screen prospective tenants – for free.

    Learn more

    $4,102/mo

    Rent Zestimate®

    Refinance and save

    $3,985/mo

    Est. payment

    Refinancing to a lower rate could help reduce your monthly payments and save thousands over the life of the loan.

    See today's rates

    $3,985/mo

    Est. payment

    Explore your selling options

    Work with a Zillow partner agent

    Leverage their expertise and Zillow's premium Showcase listings to get your home seen by more buyers.

    Get started

    List with your own agent

    Get your home in front of millions of buyers by listing it on Zillow.

    Learn how to do it

    Sell it yourself

    Take full control of how buyers see your home on Zillow by listing For Sale by Owner (FSBO).

    List your home

    What's special

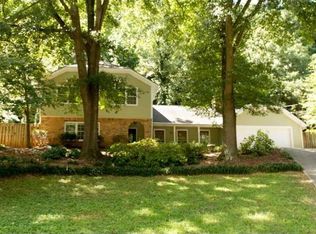
    *Seller willing to pay $5,000 in closing costs with full priced offer* Nestled in the desirable Brookhaven/ Nancy Creek area, this tastefully renovated gem is move in ready. This home is well located on a quiet street, inside the perimeter, just steps from Murphy Candler Park in the top rated Montgomery school district. Updates from top to bottom begin with new hardwood flooring throughout, open floorplan w/ fresh paint throughout, chef's kitchen with a sizable waterfall island, high end quartz countertops, top of the line stainless steel appliances, gas range, new cabinetry w/ soft close drawers and doors, dining room features a wet bar/ butler's pantry combo making the home ideal for entertaining. Floorplan includes four sizable bedrooms upstairs and an office on the ground floor ideal for remote/ hybrid work. Master bedroom features a shiplap accent wall, barn door leading to a large bathroom with walk in closet/ custom built ins, new vanity, quartz countertop, LED lighting, modern tile and a spacious shower. All secondary bedrooms have custom closets, hardwood floors and updated lighting/ fans. Wifi enabled thermostats, low flow toilets and LED lighting throughout help to make this home energy efficient. The large garage and storage area lead to a spacious mudroom/ laundry room. The house overlooks a private lush backyard w/ new sod, pavers, firepit area and fencing. The trail system out front leads to a two mile jogging trail around Murphy Candler Lake, multi-use fields, tennis courts, a swimming pool, a playground, and picnic areas. Easy access to the Perimeter and Brookhaven areas, I-285, I-85 and GA-400.

    This property is off market, which means it's not currently listed for sale or rent on Zillow. This may be different from what's available on other websites or public sources.

    Zillow last checked:

    Listing updated:

    Listed by:

    Bryan Lipowsky,

    Chapman Hall Realtors

    Bought with:

    Quillian Reeves, 147112

    Home Register Atlanta

    Source: FMLS GA,MLS#: 7089304MLS Logo

    Facts & features

    Interior

    Bedrooms & bathrooms
    • Bedrooms: 4
    • Bathrooms: 3
    • Full bathrooms: 2
    • 1/2 bathrooms: 1
    Rooms
    • Room types: Office
    Primary bedroom
    • Features: Oversized Master
    • Level: Oversized Master
    Bedroom
    • Features: Oversized Master
    Primary bathroom
    • Features: Double Vanity, Shower Only
    Dining room
    • Features: Separate Dining Room
    Kitchen
    • Features: Breakfast Room, Kitchen Island, Pantry, Pantry Walk-In, Stone Counters, View to Family Room, Wine Rack
    Heating
    • Central
    Cooling
    • Central Air
    Appliances
    • Included: Dishwasher, Disposal, Gas Range, Microwave, Refrigerator
    • Laundry: Laundry Room, Main Level
    Features
    • Wet Bar
    • Flooring: Ceramic Tile, Hardwood
    • Windows: None
    • Basement: Crawl Space
    • Number of fireplaces: 1
    • Fireplace features: Living Room
    • Common walls with other units/homes: No Common Walls
    Interior area
    • Total structure area: 2,364
    • Total interior livable area: 2,364 sqft

    Property

    Parking
    • Total spaces: 2
    • Parking features: Driveway, Garage
    • Garage spaces: 2
    • Has uncovered spaces: Yes
    Accessibility
    • Accessibility features: None
    Features
    • Levels: Two
    • Stories: 2
    • Patio & porch: Front Porch
    • Exterior features: Private Yard
    • Pool features: None
    • Spa features: None
    • Fencing: Wood
    • Has view: Yes
    • View description: Other
    • Waterfront features: None
    • Body of water: None
    Lot
    • Size: 0.5 Acres
    • Dimensions: 223 x 78
    • Features: Back Yard, Cul-De-Sac, Landscaped, Private
    Details
    • Additional structures: Shed(s)
    • Parcel number: 18 331 05 004
    • Other equipment: None
    • Horse amenities: None

    Construction

    Type & style
    • Home type: SingleFamily
    • Architectural style: Other
    • Property subtype: Single Family Residence, Residential
    Materials
    • Brick 4 Sides, Wood Siding
    • Foundation: None
    • Roof: Composition
    Condition
    • Updated/Remodeled
    • New construction: No
    • Year built: 1969

    Utilities & green energy

    • Electric: 110 Volts, 220 Volts
    • Sewer: Public Sewer
    • Water: Public
    • Utilities for property: Cable Available, Electricity Available, Natural Gas Available, Sewer Available, Water Available
    Green energy
    • Energy efficient items: None
    • Energy generation: None

    Community & HOA

    Community
    • Features: Near Schools, Near Trails/Greenway
    • Security: None
    • Subdivision: Ashwoody
    HOA
    • Has HOA: No
    Location
    • Region: Atlanta

    Financial & listing details

    • Price per square foot: $273/sqft
    • Annual tax amount: $3,785
    • Date on market: 7/26/2022
    • Cumulative days on market: 69 days
    • Electric utility on property: Yes
    • Road surface type: Asphalt

    Price history

    DateEventPrice
    9/28/2023Listing removed--
    Source: FMLS GA #6943666 Report a problem
    11/10/2022Sold$665,000-3.6%$281/sqft
    Source: FMLS GA #7089304 Report a problem
    10/13/2022Pending sale$690,000$292/sqft
    Source: FMLS GA #7089304 Report a problem
    9/26/2022Price change$690,000-1.4%$292/sqft
    Source: GAMLS #10075332 Report a problem
    9/12/2022Price change$700,000-2.8%$296/sqft
    Source: GAMLS #10075332 Report a problem
    8/29/2022Price change$720,000-0.7%$305/sqft
    Source: GAMLS #10075332 Report a problem
    8/15/2022Price change$725,000-3.3%$307/sqft
    Source: GAMLS #10075332 Report a problem
    7/26/2022Listed for sale$750,000+63.4%$317/sqft
    Source: FMLS GA #7089304 Report a problem
    9/27/2021Sold$459,000$194/sqft
    Source: FMLS GA #6943666 Report a problem
    9/17/2021Pending sale$459,000$194/sqft
    Source: FMLS GA #6943666 Report a problem
    9/16/2021Listed for sale$459,000$194/sqft
    Source: FMLS GA #6943666 Report a problem

    Public tax history

    Tax history is unavailable.

    Neighborhood: Murphey Candler Park

    Nearby schools

    GreatSchools rating
    Schools provided by the listing agent
    • Elementary: Montgomery
    • Middle: Chamblee
    • High: Chamblee Charter

    Source: FMLS GA. This data may not be complete. We recommend contacting the local school district to confirm school assignments for this home.

    Get a cash offer in 3 minutes
    Find out how much your home could sell for in as little as 3 minutes with a no-obligation cash offer.
    Estimated market value
    $645,000
    Get a cash offer in 3 minutes
    Find out how much your home could sell for in as little as 3 minutes with a no-obligation cash offer.
    Estimated market value
    $645,000