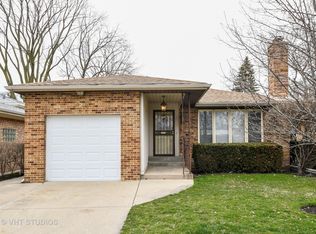
Beautifully updated split-level home designed for modern living! Step inside and be greeted by an expansive open floor plan with abundant natural light,gleaming new floors, perfect for entertaining or relaxing in style. The stunning all new kitchen features crisp white shaker cabinets, sleek quartz countertops, stainless steel appliances, and an inviting breakfast bar. This home offers spacious bedrooms with ample closet space, and a luxurious new master spa-like bathrooms for ultimate comfort. The finished basement provides additional living space ideal for a family room, home office, or guest quarters. Outside, enjoy a private fenced backyard, perfect for summer gatherings, pets, or play, along with a garage and parking area. Every detail has been thoughtfully updated - from new flooring and fresh paint to modern fixtures throughout - making this home truly move-in ready. Located in a desirable neighborhood close to parks, schools, shopping, dining, and easy transportation routes, 4218 Main St offers both convenience and style. Don't miss this turnkey beauty - schedule your showing today!
Closed
$550,000
4218 Main St, Skokie, IL 60076
3beds
--sqft
Single Family Residence
Built in 1959
6,400 Square Feet Lot
$557,700 Zestimate®
$--/sqft
$3,272 Estimated rent
Home value
$557,700
$508,000 - $613,000
$3,272/mo
Zestimate® history
Owner options
List your home for rent
$3,272/mo
Rent Zestimate®
Find your next renter with Zillow Rental Manager. Plus, with online applications, you can quickly screen prospective tenants – for free.
$3,272/mo
Rent Zestimate®
Refinance and save
$3,869/mo
Est. payment
Refinancing to a lower rate could help reduce your monthly payments and save thousands over the life of the loan.
$3,869/mo
Est. payment
Explore your selling options
Work with a Zillow partner agent
Leverage their expertise and Zillow's premium Showcase listings to get your home seen by more buyers.
Get startedList with your own agent
Get your home in front of millions of buyers by listing it on Zillow.
Learn how to do itSell it yourself
Take full control of how buyers see your home on Zillow by listing For Sale by Owner (FSBO).
List your homeWhat's special
Modern fixtures throughoutGarage and parking areaSpacious bedroomsPrivate fenced backyardSleek quartz countertopsAbundant natural lightGleaming new floors
Zillow last checked:
Listing updated:
Listing courtesy of:
Magdalena Malyszko 847-495-5000,
HomeSmart Connect LLC
Bought with:
Maria Thanasouras
Jameson Sotheby's Intl Realty
Source: MRED as distributed by MLS GRID,MLS#: 12557077
Facts & features
Interior
Bedrooms & bathrooms
- Bedrooms: 3
- Bathrooms: 2
- Full bathrooms: 2
Primary bedroom
- Features: Flooring (Wood Laminate)
- Level: Second
- Area: 132 Square Feet
- Dimensions: 12X11
Bedroom 2
- Features: Flooring (Wood Laminate)
- Level: Second
- Area: 121 Square Feet
- Dimensions: 11X11
Bedroom 3
- Features: Flooring (Wood Laminate)
- Level: Second
- Area: 90 Square Feet
- Dimensions: 9X10
Dining room
- Features: Flooring (Wood Laminate)
- Level: Main
- Area: 120 Square Feet
- Dimensions: 12X10
Family room
- Features: Flooring (Wood Laminate)
- Level: Lower
- Area: 240 Square Feet
- Dimensions: 20X12
Kitchen
- Features: Kitchen (Eating Area-Breakfast Bar), Flooring (Wood Laminate)
- Level: Main
- Area: 132 Square Feet
- Dimensions: 12X11
Laundry
- Level: Lower
- Area: 140 Square Feet
- Dimensions: 10X14
Living room
- Features: Flooring (Wood Laminate)
- Level: Main
- Area: 294 Square Feet
- Dimensions: 21X14
Heating
- Natural Gas, Forced Air
Cooling
- Central Air
Appliances
- Included: Range, Dishwasher, Refrigerator, High End Refrigerator, Washer, Dryer
Features
- Basement: Finished,Partial
Interior area
- Total structure area: 0
Property
Parking
- Total spaces: 1
- Parking features: Concrete, Yes, Attached, Garage
- Attached garage spaces: 1
Accessibility
- Accessibility features: No Disability Access
Lot
- Size: 6,400 sqft
- Dimensions: 128x50
Details
- Parcel number: 10222140470000
- Special conditions: None
Construction
Type & style
- Home type: SingleFamily
- Property subtype: Single Family Residence
Materials
- Vinyl Siding, Brick
- Foundation: Concrete Perimeter
- Roof: Asphalt
Condition
- New construction: No
- Year built: 1959
- Major remodel year: 2025
Utilities & green energy
- Sewer: Public Sewer
- Water: Public
Community & neighborhood
Location
- Region: Skokie
HOA & financial
HOA
- Services included: None
Other
Other facts
- Listing terms: Conventional
- Ownership: Fee Simple
Price history
| Date | Event | Price |
|---|---|---|
| 3/27/2026 | Sold | $550,000+2% |
Source:  MRED as distributed by MLS GRID #12557077 Report a problem MRED as distributed by MLS GRID #12557077 Report a problem | ||
| 2/9/2026 | Contingent | $539,000 |
Source: MRED as distributed by MLS GRID #12557077 Report a problem | ||
| 1/29/2026 | Listed for sale | $539,000-1.8% |
Source: MRED as distributed by MLS GRID #12557077 Report a problem | ||
| 1/29/2026 | Listing removed | $549,000 |
Source: MRED as distributed by MLS GRID #12531159 Report a problem | ||
| 1/21/2026 | Contingent | $549,000 |
Source: MRED as distributed by MLS GRID #12531159 Report a problem | ||
| 12/11/2025 | Listed for sale | $549,000 |
Source: MRED as distributed by MLS GRID #12531159 Report a problem | ||
| 12/11/2025 | Listing removed | $549,000 |
Source: MRED as distributed by MLS GRID #12469179 Report a problem | ||
| 9/30/2025 | Contingent | $549,000 |
Source: MRED as distributed by MLS GRID #12469179 Report a problem | ||
| 9/13/2025 | Listed for sale | $549,000+74.3% |
Source: MRED as distributed by MLS GRID #12469179 Report a problem | ||
| 7/15/2025 | Sold | $315,000 |
Source: Public Record Report a problem | ||
Public tax history
| Year | Property taxes | Tax assessment |
|---|---|---|
| 2024 | -- | $37,736 |
| 2023 | $9,706 +2.2% | $37,736 |
| 2022 | $9,502 +4% | $37,736 +20% |
| 2021 | $9,138 +2.9% | $31,439 |
| 2020 | $8,881 +2.2% | $31,439 -9% |
| 2019 | $8,693 -19.9% | $34,549 +12.6% |
| 2018 | $10,858 +19.1% | $30,689 -3.2% |
| 2017 | $9,115 -14% | $31,701 |
| 2016 | $10,596 +18% | $31,701 +29.2% |
| 2015 | $8,978 +2.2% | $24,539 |
| 2014 | $8,781 +0.4% | $24,539 |
| 2013 | $8,745 -14% | $24,539 -21% |
| 2012 | $10,165 +5.9% | $31,047 |
| 2011 | $9,603 -0.4% | $31,047 -2.6% |
| 2010 | $9,644 -8.4% | $31,889 -16.7% |
| 2009 | $10,530 +3.2% | $38,263 -12% |
| 2008 | $10,206 +1.9% | $43,481 |
| 2007 | $10,011 +21.7% | $43,481 +33.7% |
| 2006 | $8,225 +6.4% | $32,531 |
| 2005 | $7,727 +4.4% | $32,531 |
| 2004 | $7,403 +36.3% | $32,531 +40.3% |
| 2003 | $5,431 +15.2% | $23,188 |
| 2002 | $4,716 +12.8% | $23,188 |
| 2001 | $4,179 +3.4% | $23,188 +13.7% |
| 2000 | $4,041 | $20,395 |
| 1999 | -- | $20,395 |
Find assessor info on the county website
Neighborhood: Central Skokie

Nearby schools
GreatSchools rating
- NAElizabeth Meyer SchoolGrades: PK-KDistance: 0.4 mi
- 9/10Oliver Mccracken Middle SchoolGrades: 6-8Distance: 0.6 mi
- 7/10Niles North High SchoolGrades: 9-12Distance: 2.1 mi
Schools provided by the listing agent
- Elementary: Elizabeth Meyer School
- Middle: Oliver Mccracken Middle School
- District: 73.5
Source: MRED as distributed by MLS GRID. This data may not be complete. We recommend contacting the local school district to confirm school assignments for this home.
Get a cash offer in 3 minutes
Find out how much your home could sell for in as little as 3 minutes with a no-obligation cash offer.
Estimated market value
$557,700
Get a cash offer in 3 minutes
Find out how much your home could sell for in as little as 3 minutes with a no-obligation cash offer.
Estimated market value
$557,700
- Illinois
- Cook County
- Skokie
- 60076
- Central Skokie
- 4218 Main St
Nearby cities
Nearby neighborhoods
Nearby zip codes
Other Skokie Topics
