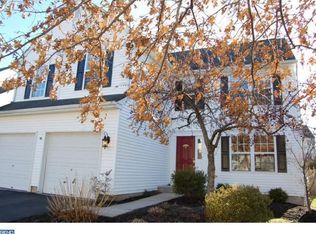
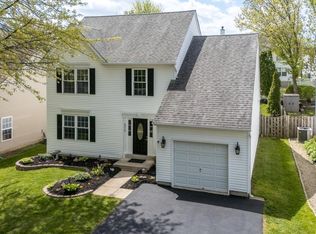
Stop looking - you’ve found the One! Completely updated and move-in ready, this Buckingham Township (Doylestown), Buckingham Square Subdivision, 2-story, 4 bed, 2.5 bath colonial, has everything you’ve been looking for - and more! Let’s start with the main level; first off, every room is freshly painted with new baseboard & door casing trim, the flooring is all new, easy maintenance, Luxury Vinyl Planked (LVP). The front door entrance leads directly into the living room area with a bank of windows letting in the afternoon sum, walking back, you have the formal dining room, equipped with updated chandelier another bank of windows overlooking the new deck (more on that later). To your left is the eat-in kitchen, again completely new and sporting stainless appliances, granite countertops, new upper and lower cabinets, pantry, and access to that new deck mentioned earlier. Adjoined to the kitchen is your ginormous (it’s a word I looked it up) family room with , yet another, back of windows overlooking the deck and back yard, new ceiling fan and wood burning fireplace for when you want to get all snuggly. Right next to the family room are the guest bath and laundry/mud room, again both of which are updated. Did I mention the garage access is through the laundry/mud room? (I guess I just did). Heading back out toward the living room you’ll find access to the full basement area, which, was at one time, finished - so the bones are there if you’re thinking about some added living space. Upstairs has all new carpeting, except the bathrooms which are tiled and there are three (3) nice sized bedrooms, all of which have new ceiling fans and ample closet space! The primary bedroom has two (2) walk-in closets, is en-suite and that bath is a sparkling new oasis with soaking tube and stall shower. Now I know what you’re thinking; hey, hey all this rooms descriptions write up is cool and everything but what about the home’s systems!? Well, I would be amiss if I did not mention those updates to the core of the home, which include but are not limited to: a new central HVAC system, water heater and roof! Couple all these together with a great outdoor living space (i.e., the above-mentioned new composite wood deck and vinyl railings), the fact you are in the Central Bucks School District, you are minutes away from all the festivities of Downtown Doylestown proper, local restaurants, shopping, wineries, and Routes 202 & 611. Bottom line you won’t have much to do but move-in, unpack and enjoy your new home!
Sold for $660,000
Zillow last checked:
Listing updated:
Bought with:
Morgan Sheridan, RS325875
Keller Williams Main Line
Source: Bright MLS,MLS#: PABU2055406
Price history
| Date | Event | Price |
|---|---|---|
| 10/30/2023 | Sold | $660,000+49153.7%$288/sqft |
Source:  Bright MLS #PABU2055406 Report a problem Bright MLS #PABU2055406 Report a problem | ||
| 11/21/2022 | Sold | $1,340-99.5%$1/sqft |
Source: Public Record Report a problem | ||
| 4/13/2020 | Listing removed | -- |
Source: Auction.com Report a problem | ||
| 12/14/2019 | Listed for sale | $289,687+0.1%$127/sqft |
Source: Auction.com Report a problem | ||
| 6/15/2019 | Listing removed | $289,266$126/sqft |
Source: Auction.com Report a problem | ||
| 6/14/2019 | Price change | $289,266-0.4%$126/sqft |
Source: Auction.com Report a problem | ||
| 6/10/2019 | Price change | $290,399+0.2%$127/sqft |
Source: Auction.com Report a problem | ||
| 6/8/2019 | Price change | $289,777-1.4%$127/sqft |
Source: Auction.com Report a problem | ||
| 6/7/2019 | Price change | $294,018+0.7%$129/sqft |
Source: Auction.com Report a problem | ||
| 6/3/2019 | Price change | $291,927-0.4%$128/sqft |
Source: Auction.com Report a problem | ||
| 6/2/2019 | Price change | $292,954-0.6%$128/sqft |
Source: Auction.com Report a problem | ||
| 5/25/2019 | Price change | $294,798+1%$129/sqft |
Source: Auction.com Report a problem | ||
| 5/23/2019 | Price change | $291,927-1%$128/sqft |
Source: Auction.com Report a problem | ||
| 5/22/2019 | Price change | $294,841-1%$129/sqft |
Source: Auction.com Report a problem | ||
| 5/20/2019 | Price change | $297,857-0.8%$130/sqft |
Source: Auction.com Report a problem | ||
| 5/16/2019 | Listed for sale | $300,224+0.1%$131/sqft |
Source: Auction.com Report a problem | ||
| 2/8/2019 | Listing removed | $300,067-3.9%$131/sqft |
Source: Auction.com Report a problem | ||
| 9/13/2018 | Listed for sale | -- |
Source: Auction.com Report a problem | ||
| 4/15/2018 | Listing removed | $312,087+43.8%$136/sqft |
Source: Auction.com Report a problem | ||
| 12/13/2017 | Listed for sale | -- |
Source: Auction.com Report a problem | ||
| 12/30/1999 | Sold | $217,000+23%$95/sqft |
Source: Public Record Report a problem | ||
| 3/27/1996 | Sold | $176,390$77/sqft |
Source: Public Record Report a problem | ||
Get a cash offer in 3 minutes
Find out how much your home could sell for in as little as 3 minutes with a no-obligation cash offer.
Estimated market value
$737,000
