Welcome to this beautiful home, welcomes you with a charming front porch and warm, inviting curb appeal. This Turnkey Family home is in a Prime Location! impeccably maintained 3bedroom, 1bathroom home, thoughtfully designed for comfort and convenience. Home is set in one of Lakewood’s most desirable neighborhoods, home with a freshly painted that boasts great curb appeal. Elegant hardwood flooring that flows throughout. spacious living room with fireplace, formal dining area. Recessed lighting adds another nice update to the kitchen, dining and living room. The living room has wonderful natural light. Step outside to a spacious backyard designed for true California living, where indoor-outdoor dining creates the perfect setting for gatherings, weekend barbecues, or quiet evenings under the stars. Enjoy the fresh fruits such as: Avocado, Mango and Oranges. The long driveway accommodates up to three vehicles, offering added convenience and the flexibility to repurpose the detached 2 car garage as storage, a gym, or bonus area. The home is located to many nearby amenities including multiple parks including Del Valle Park Known as "Airplane Park" San Gabriel River Parkway Nature Trail. There are plenty of shopping and dining options including: Lakewood and Cerritos shopping center, Walmart Supercenter, Smart and Final, Vons and Albertson’s. The home is just a short distance from Lakewood High School, St., Bankcroft Middle School and Cleveland Elementary. Not to mention Cal State University and Long Beach City College. This is a home must see!
ADU possible due to large lot size.
Sold for $880,000
Listed by: Stonewood Realty Group Inc. • Ron Rahman • Contact: 562-235-1809
Bought with: Vylla Home, Inc.
$880,000
4218 Ostrom Ave, Lakewood, CA 90713
3beds
1,210sqft
Single Family Residence
Built in 1953
5,202 Square Feet Lot
$885,200 Zestimate®
$727/sqft
$4,358 Estimated rent
Home value
$885,200
$806,000 - $974,000
$4,358/mo
Zestimate® history
Owner options
List your home for rent
$4,358/mo
Rent Zestimate®
Find your next renter with Zillow Rental Manager. Plus, with online applications, you can quickly screen prospective tenants – for free.
$4,358/mo
Rent Zestimate®
Refinance and save
$5,681/mo
Est. payment
Refinancing to a lower rate could help reduce your monthly payments and save thousands over the life of the loan.
$5,681/mo
Est. payment
Explore your selling options
Work with a Zillow partner agent
Leverage their expertise and Zillow's premium Showcase listings to get your home seen by more buyers.
Get startedList with your own agent
Get your home in front of millions of buyers by listing it on Zillow.
Learn how to do itSell it yourself
Take full control of how buyers see your home on Zillow by listing For Sale by Owner (FSBO).
List your homeWhat's special
Zillow last checked:
Listing updated:
Listed by:
Ron Rahman DRE #01113083 562-235-1809,
Stonewood Realty Group Inc.
Bought with:
Annemarie Feil, DRE #01793718
Vylla Home, Inc.
Source: CRMLS,MLS#: DW26026026 Originating MLS: California Regional MLS
Originating MLS: California Regional MLSFacts & features
Interior
Bedrooms & bathrooms
- Bedrooms: 3
- Bathrooms: 1
- Full bathrooms: 1
- Main level bathrooms: 1
- Main level bedrooms: 3
Rooms
- Room types: Bedroom, Primary Bedroom
Primary bedroom
- Features: Main Level Primary
Bedroom
- Features: All Bedrooms Down
Bedroom
- Features: Bedroom on Main Level
Bathroom
- Features: Tub Shower
Kitchen
- Features: Tile Counters
Heating
- Central
Cooling
- Central Air, Heat Pump
Appliances
- Included: Built-In Range
- Laundry: Inside
Features
- Ceiling Fan(s), All Bedrooms Down, Bedroom on Main Level, Main Level Primary
- Flooring: Laminate
- Doors: Service Entrance
- Has fireplace: Yes
- Fireplace features: Living Room
- Common walls with other units/homes: No Common Walls
Interior area
- Total interior livable area: 1,210 sqft
Property
Parking
- Total spaces: 5
- Parking features: Concrete
- Garage spaces: 2
- Uncovered spaces: 3
Accessibility
- Accessibility features: Parking
Features
- Levels: One
- Stories: 1
- Entry location: Front door
- Patio & porch: Front Porch
- Pool features: None
- Spa features: None
- Fencing: Block
- Has view: Yes
- View description: City Lights, Neighborhood
Lot
- Size: 5,202 Square Feet
- Features: 0-1 Unit/Acre
Details
- Additional structures: Workshop
- Parcel number: 7063013013
- Special conditions: Standard
Construction
Type & style
- Home type: SingleFamily
- Architectural style: Contemporary
- Property subtype: Single Family Residence
Materials
- Concrete
- Foundation: Raised
- Roof: Composition
Condition
- Turnkey
- New construction: No
- Year built: 1953
Utilities & green energy
- Electric: Electricity - On Property
- Sewer: Public Sewer
- Water: Public
- Utilities for property: Electricity Available, Natural Gas Available, Sewer Available, Water Available
Community & HOA
Community
- Features: Biking, Curbs, Golf, Park
- Security: Carbon Monoxide Detector(s), Smoke Detector(s)
- Subdivision: Lakewood Park/South Of Del Amo (Lsd)
Location
- Region: Lakewood
Financial & listing details
- Price per square foot: $727/sqft
- Tax assessed value: $292,272
- Annual tax amount: $4,415
- Date on market: 2/4/2026
- Cumulative days on market: 4 days
- Listing terms: Cash,Cash to New Loan,Conventional,1031 Exchange,FHA,Fannie Mae,Government Loan,Submit,VA Loan
- Road surface type: Paved
Price history
| Date | Event | Price |
|---|---|---|
| 2/26/2026 | Sold | $880,000$727/sqft |
Source:  CRMLS #DW26026026 Report a problem CRMLS #DW26026026 Report a problem | ||
| 2/26/2026 | Pending sale | $880,000+3.5%$727/sqft |
Source: CRMLS #DW26026026 Report a problem | ||
| 2/10/2026 | Contingent | $850,000$702/sqft |
Source: CRMLS #DW26026026 Report a problem | ||
| 2/5/2026 | Listed for sale | $850,000$702/sqft |
Source: CRMLS #DW26026026 Report a problem | ||
Public tax history
| Year | Property taxes | Tax assessment |
|---|---|---|
| 2025 | $4,415 +6.4% | $292,272 +2% |
| 2024 | $4,150 +1.7% | $286,543 +2% |
| 2023 | $4,080 +6.2% | $280,925 +2% |
| 2022 | $3,843 +2.1% | $275,417 +2% |
| 2021 | $3,764 +0.3% | $270,018 +1% |
| 2020 | $3,752 | $267,250 +2% |
| 2019 | $3,752 +5.6% | $262,011 +2% |
| 2018 | $3,553 | $256,875 +2% |
| 2017 | $3,553 +1.2% | $251,839 +2% |
| 2016 | $3,511 +7.3% | $246,902 +1.5% |
| 2015 | $3,274 +4.5% | $243,194 +2% |
| 2014 | $3,134 | $238,431 +2.5% |
| 2012 | -- | $232,701 +2% |
| 2011 | -- | $228,139 +0.8% |
| 2010 | -- | $226,435 -0.2% |
| 2009 | -- | $226,973 +2% |
| 2008 | -- | $222,523 +2% |
| 2007 | -- | $218,161 +2% |
| 2006 | -- | $213,885 |
| 2005 | -- | $213,885 +4% |
| 2004 | -- | $205,581 +1.9% |
| 2003 | -- | $201,815 +2% |
| 2002 | -- | $197,859 +4% |
| 2000 | -- | $190,177 |
Find assessor info on the county website
Neighborhood: 90713
Nearby homes
- $933,2004 bd2 ba1.4k sqft4212 Ostrom Ave, Lakewood, CA 90713Off Market
- $749,9002 bd1 ba949 sqft4224 Ostrom Ave, Lakewood, CA 90713Off Market
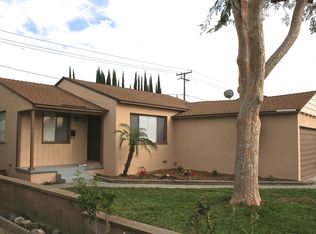
- $1,199,0005 bd3 ba2k sqft4228 Ostrom Ave, Lakewood, CA 90713For Sale
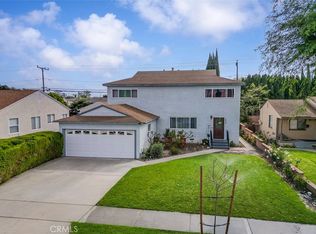
- $1,033,5004 bd2 ba1.7k sqft4208 Ostrom Ave, Lakewood, CA 90713Off Market
- $1,084,2004 bd1 ba1.5k sqft4247 Petaluma Ave, Lakewood, CA 90713Off Market
- $1,081,0003 bd2 ba1.5k sqft4151 Quigley Ave, Lakewood, CA 90713Off Market
- $912,2003 bd1 ba1.2k sqft4234 Ostrom Ave, Lakewood, CA 90713Sold
- $872,7003 bd1 ba1.2k sqft4202 Ostrom Ave, Lakewood, CA 90713Off Market
Nearby schools
GreatSchools rating
- 7/10Cleveland Elementary SchoolGrades: K-5Distance: 0.8 mi
- 7/10Bancroft Middle SchoolGrades: 6-8Distance: 1.7 mi
- 5/10Lakewood High SchoolGrades: 9-12Distance: 1.2 mi
Get a cash offer in 3 minutes
Find out how much your home could sell for in as little as 3 minutes with a no-obligation cash offer.
Estimated market value
$885,200
Get a cash offer in 3 minutes
Find out how much your home could sell for in as little as 3 minutes with a no-obligation cash offer.
Estimated market value
$885,200
- California
- Los Angeles County
- Lakewood
- 90713
- 4218 Ostrom Ave
Nearby cities
Nearby zip codes
Other Lakewood Topics
