Skip main navigation
Off market
  • $724,100

    4218 Paxton Pl, Vestavia, AL 35242

    5beds
    3,973sqft
    SingleFamily
    Built in 2003
    0.31 Acres Lot
    $724,100 Zestimate®
    $182/sqft
    $5,321 Estimated rent

    Home value

    $724,100

    $681,000 - $775,000

    $5,321/mo

    Zestimate® history
    Loading
    Loading...

    Owner options

    List your home for rent

    $5,321/mo

    Rent Zestimate®

    Find your next renter with Zillow Rental Manager. Plus, with online applications, you can quickly screen prospective tenants – for free.

    Learn more

    $5,321/mo

    Rent Zestimate®

    Refinance and save

    $3,549/mo

    Est. payment

    Refinancing to a lower rate could help reduce your monthly payments and save thousands over the life of the loan.

    See today's rates

    $3,549/mo

    Est. payment

    Explore your selling options

    Work with a Zillow partner agent

    Leverage their expertise and Zillow's premium Showcase listings to get your home seen by more buyers.

    Get started

    List with your own agent

    Get your home in front of millions of buyers by listing it on Zillow.

    Learn how to do it

    Sell it yourself

    Take full control of how buyers see your home on Zillow by listing For Sale by Owner (FSBO).

    List your home

    What's special

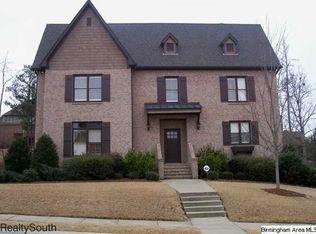
    All brick, 5-bedroom, 4.5-bath home in the Paxton Place neighborhood of Liberty Park situated on a corner lot w/ fenced back yard. Meticulously maintained. Tastefully updated. Foyer offers inviting view to this gorgeous home naturally lit by floor to ceiling windows w/ plantation shutters & the beautiful hardwood floors & arched doorways found throughout main level. Truly an entertainers dream home! Family room w/ gas fireplace grants access to the screened deck and opens to the kitchen & keeping room. Kitchen w/ freshly painted cabinets, granite counters, stainless double oven, gas cooktop & breakfast bar. Dining room open to foyer. Main level laundry room & half bath. Oversized master suite & bath w/ dual vanity, jetted tub, separate shower & walk in closet. Upstairs has 4 roomy bedrooms w/ two full baths. Finished daylight basement area w/ den, full bath & multi-purpose space for game room, gym, office. Two-car garage w/ room for storage. Community pool. Vestavia Hills schools.

    This property is off market, which means it's not currently listed for sale or rent on Zillow. This may be different from what's available on other websites or public sources.

    Facts & features

    Interior

    Bedrooms & bathrooms
    • Bedrooms: 5
    • Bathrooms: 5
    • Full bathrooms: 4
    • 1/2 bathrooms: 1
    Heating
    • Forced air, Electric
    Cooling
    • Central
    Appliances
    • Included: Dishwasher, Microwave, Refrigerator
    • Laundry: Laundry Room, Washer Hookup, Electric Dryer Hookup, Main Level, Sink
    Features
    • Jetted Tub, Breakfast Bar, Recessed Lighting, Walk-In Closet(s), Stone Counters, Crown Molding, Shared Bath, Split Bedroom, Tub/Shower Combo, Smooth Ceilings, 9 Feet +, Double Shower
    • Flooring: Tile, Carpet, Hardwood
    • Windows: Window Treatments
    • Basement: Unfinished
    • Attic: Walk-In
    • Has fireplace: Yes
    • Fireplace features: Gas, Stone, Family Room, Marble (FIREPL)
    Interior area
    • Structure area source: Per Appraiser
    • Total interior livable area: 3,973 sqft

    Property

    Parking
    • Total spaces: 2
    • Parking features: Carport
    Features
    • Patio & porch: Covered, Screened (DECK)
    • Exterior features: Wood, Brick
    • Pool features: In Ground, Fenced
    • Fencing: Fenced
    Lot
    • Size: 0.31 Acres
    • Features: Corner Lot, Few Trees
    Details
    • Parcel number: 2700082000008000

    Construction

    Type & style
    • Home type: SingleFamily
    Materials
    • Wood
    • Foundation: Wood
    • Roof: Asphalt
    Condition
    • Year built: 2003

    Utilities & green energy

    • Sewer: Connected
    • Water: Public

    Community & neighborhood

    Location
    • Region: Vestavia

    HOA & financial

    HOA
    • Has HOA: Yes
    • HOA fee: $120 monthly
    • Amenities included: Fishing, Sidewalks, Street Lights, Park, playgound, Private Lake
    • Services included: Maintenance Grounds

    Other

    Other facts
    • WaterSource: Public
    • Flooring: Carpet, Tile, Hardwood
    • Heating: Forced Air, Central
    • Appliances: Dishwasher, Refrigerator, Gas Cooktop, Double Oven, Electric Oven, Microwave, Gas Water Heater, Self Cleaning Oven, Stainless Steel Appliance(s), 2+ Water Heaters, Plumbed for Gas in Kit
    • FireplaceYN: true
    • Basement: Finished, Full, Concrete, Daylight
    • GarageYN: true
    • CarportYN: true
    • InteriorFeatures: Jetted Tub, Breakfast Bar, Recessed Lighting, Walk-In Closet(s), Stone Counters, Crown Molding, Shared Bath, Split Bedroom, Tub/Shower Combo, Smooth Ceilings, 9 Feet +, Double Shower
    • HeatingYN: true
    • CoolingYN: true
    • FireplaceFeatures: Gas, Stone, Family Room, Marble (FIREPL)
    • FireplacesTotal: 1
    • CommunityFeatures: Playground, Fishing, Sidewalks, Street Lights, Park, Private Lake
    • AssociationFeeIncludes: Maintenance Grounds
    • Fencing: Fenced
    • LotFeatures: Corner Lot, Few Trees
    • ExteriorFeatures: Sprinkler System, Lighting
    • ParkingFeatures: Driveway, On Street, Basement, Lower Level
    • PoolFeatures: In Ground, Fenced
    • Cooling: Central Air, Dual
    • OpenParkingYN: true
    • LaundryFeatures: Laundry Room, Washer Hookup, Electric Dryer Hookup, Main Level, Sink
    • WindowFeatures: Window Treatments
    • PatioAndPorchFeatures: Covered, Screened (DECK)
    • AssociationAmenities: Fishing, Sidewalks, Street Lights, Park, playgound, Private Lake
    • Attic: Walk-In
    • RoomKitchenLevel: First
    • RoomMasterBedroomLevel: First
    • RoomDiningRoomLevel: First
    • FoundationDetails: Basement
    • BuildingAreaSource: Per Appraiser
    • LivingAreaSource: Per Appraiser
    • YearBuiltDetails: Existing
    • RoomMasterBathroomLevel: First
    • Sewer: Connected
    • RoomFamilyRoomLevel: First,Basement
    • MlsStatus: Contingent

    Price history

    DateEventPrice
    8/4/2020Listing removed$499,900$126/sqft
    Source: RE/MAX Southern Homes-280 #880888 Report a problem
    8/4/2020Listed for sale$499,900+1%$126/sqft
    Source: RE/MAX Southern Homes-280 #880888 Report a problem
    7/31/2020Sold$495,000-1%$125/sqft
    Source: GALMLS #880888 Report a problem
    7/16/2020Pending sale$499,900$126/sqft
    Source: RE/MAX Southern Homes-280 #880888 Report a problem
    6/1/2020Price change$499,900-2%$126/sqft
    Source: RE/MAX Southern Homes-280 #880888 Report a problem
    5/14/2020Price change$509,900-1.9%$128/sqft
    Source: RE/MAX Southern Homes-280 #880888 Report a problem
    4/20/2020Listed for sale$519,900+7.2%$131/sqft
    Source: RE/MAX Southern Homes-280 #880888 Report a problem
    6/15/2018Sold$485,000-3%$122/sqft
    Source: GALMLS #812273 Report a problem
    5/23/2018Pending sale$499,900$126/sqft
    Source: ARC Realty #812273 Report a problem
    5/5/2018Price change$499,900-1.4%$126/sqft
    Source: ARC Realty #812273 Report a problem
    4/15/2018Listed for sale$507,000+10%$128/sqft
    Source: ARC Realty #812273 Report a problem
    7/8/2015Sold$461,000+7.2%$116/sqft
    Source: GALMLS #630662 Report a problem
    7/8/2004Sold$430,000$108/sqft
    Source: Public Record Report a problem

    Public tax history

    YearProperty taxesTax assessment
    2025$5,483 +3.9%$59,780 +3.8%
    2024$5,279 +6.5%$57,580 +6.5%
    2023$4,955 +8.1%$54,080 +8%
    2022$4,583 +2.6%$50,060 +2.6%
    2021$4,466 +2%$48,800 +2%
    2020$4,379 +6.4%$47,860 +6.3%
    2019$4,116 +3.3%$45,020 +3.3%
    2018$3,984 +0.7%$43,600 +0.7%
    2017$3,955 +3.1%$43,280 +3.1%
    2016$3,834 +3.6%$41,980 +3.6%
    2015$3,701 +1.3%$40,540 +3%
    2014$3,652 -1.3%$39,360
    2013$3,700 $39,360 -1.5%
    2012$3,700 -1.4%$39,960 -1.4%
    2011$3,753 $40,530
    2010$3,753 $40,530
    2009$3,753 -5.1%$40,530 -5.1%
    2008$3,956 -1.6%$42,720 -1.6%
    2007$4,020 +5%$43,410 +5%
    2006$3,828 $41,340
    2005$3,828 -47.1%$41,340 -47.1%
    2004$7,239 +384.1%$78,180 +383.8%
    2003$1,496 $16,160

    Find assessor info on the county website

    Neighborhood: 35242

    Nearby schools

    GreatSchools rating
    Schools provided by the listing agent
    • Elementary: VESTAVIA-LIBERTY PARK
    • Middle: LIBERTY PARK
    • High: VESTAVIA HILLS

    Source: The MLS. This data may not be complete. We recommend contacting the local school district to confirm school assignments for this home.

    Get a cash offer in 3 minutes
    Find out how much your home could sell for in as little as 3 minutes with a no-obligation cash offer.
    Estimated market value
    $724,100
    Get a cash offer in 3 minutes
    Find out how much your home could sell for in as little as 3 minutes with a no-obligation cash offer.
    Estimated market value
    $724,100