Experience refined living in this mostly single-story masterpiece, perfectly positioned on the golf course with wonderful, picturesque views. Custom-built by a builder for his own family, this exceptional home showcases superior quality, thoughtful design, and distinctive craftsmanship throughout. Enter through a private courtyard and into a warm, inviting space via large, grand antique wooden double doors. Inside, you'll find walls of windows that flood the home with natural light, soaring, dramatic high ceilings, spacious, generous living areas, and a highly desirable floor plan featuring primarily single-story living, with only a generous loft upstairs. The formal living room impresses with a stunning coffered ceiling, a beautiful cast stone fireplace, a built-in wall of bookshelves and cabinets, and expansive windows overlooking the extensive patio areas, the desirable pool, and the lush golf course beyond. The thoughtfully remodeled kitchen offers abundant counter space, beautiful cabinetry, and picturesque views of the pool. A charming breakfast nook provides the perfect spot for casual dining. The luxurious primary suite features its own private patio and a cozy fireplace - ideal for peaceful evenings. Three additional bedrooms provide flexibility, including one currently used as an office and another en suite bedroom, offering the option for dual primary suites. Upstairs, a large loft space serves perfectly as a game room, fitness area, or additional office. Set on almost a 1/3 acre lot, the backyard is designed for both relaxation and entertaining. Enjoy expansive patio areas, a dramatic double-sided fireplace, and a refreshing pool for summertime enjoyment. Mature trees and a generous setback from the course ensure privacy while preserving breathtaking views. In addition, the four-car garage provides ample room for vehicles, storage, and hobbies. This is a rare opportunity to own a truly unique and desirable single-story golf course home, where elegance, comfort, and lifestyle come together beautifully.
Closed
$1,350,000
4218 Pebble Beach Dr, Stockton, CA 95219
3beds
3,477sqft
Single Family Residence
Built in 1998
0.31 Acres Lot
$1,350,100 Zestimate®
$388/sqft
$3,726 Estimated rent
Home value
$1,350,100
$1.23M - $1.49M
$3,726/mo
Zestimate® history
Owner options
List your home for rent
$3,726/mo
Rent Zestimate®
Find your next renter with Zillow Rental Manager. Plus, with online applications, you can quickly screen prospective tenants – for free.
$3,726/mo
Rent Zestimate®
Refinance and save
$9,413/mo
Est. payment
Refinancing to a lower rate could help reduce your monthly payments and save thousands over the life of the loan.
$9,413/mo
Est. payment
Explore your selling options
Work with a Zillow partner agent
Leverage their expertise and Zillow's premium Showcase listings to get your home seen by more buyers.
Get startedList with your own agent
Get your home in front of millions of buyers by listing it on Zillow.
Learn how to do itSell it yourself
Take full control of how buyers see your home on Zillow by listing For Sale by Owner (FSBO).
List your homeWhat's special
Beautiful cast stone fireplaceDramatic double-sided fireplaceLush golf course beyondMature treesDesirable poolMostly single-story masterpiecePrivate courtyard
Zillow last checked:
Listing updated:
Listed by:
Beth Meredith DRE #01067020 209-969-2502,
Grupe Real Estate
Bought with:
Beth Meredith, DRE #01067020
Grupe Real Estate
Source: MetroList Services of CA,MLS#: 226047621Originating MLS: MetroList Services, Inc.
Facts & features
Interior
Bedrooms & bathrooms
- Bedrooms: 3
- Bathrooms: 3
- Full bathrooms: 3
Rooms
- Room types: Loft, Bathroom, Bonus Room, Master Bedrooms 2+, Dining Room, Game Room, Kitchen, Laundry, Living Room
Primary bedroom
- Features: Ground Floor, Outside Access
Primary bathroom
- Features: Double Vanity, Granite Counters, Tile, Walk-In Closet(s)
Dining room
- Features: Breakfast Nook, Formal Room, Space in Kitchen, Dining/Living Combo
Kitchen
- Features: Breakfast Area, Pantry Closet, Stone Counters
Heating
- Central
Cooling
- Ceiling Fan(s), Central Air
Appliances
- Included: Built-In Electric Oven, Gas Cooktop, Built-In Refrigerator, Dishwasher, Disposal, Microwave, Wine Refrigerator, Dryer, Washer
- Laundry: Laundry Room, Cabinets, Sink, Inside Room
Features
- Flooring: Carpet, Slate, Tile
- Number of fireplaces: 2
- Fireplace features: Living Room, Master Bedroom, Raised Hearth, Gas Log
Interior area
- Total interior livable area: 3,477 sqft
Property
Parking
- Total spaces: 4
- Parking features: Attached, Garage Door Opener, Garage Faces Front, Garage Faces Side
- Attached garage spaces: 4
Features
- Exterior features: Outdoor Kitchen, Outdoor Grill
- Has private pool: Yes
- Pool features: In Ground, Fenced, Gunite
Lot
- Size: 0.31 Acres
- Features: Adjacent to Golf Course, Auto Sprinkler F&R, Street Lights
Details
- Additional structures: Pergola
- Parcel number: 118370180000
- Zoning description: R1
- Special conditions: Other
Construction
Type & style
- Home type: SingleFamily
- Architectural style: Mediterranean
- Property subtype: Single Family Residence
Materials
- Stucco, Frame
- Foundation: Slab
- Roof: Tile
Condition
- Year built: 1998
Details
- Builder name: Richard Schingler
Utilities & green energy
- Sewer: Public Sewer
- Water: Public
- Utilities for property: Public
Community & HOA
Community
- Features: Gated
HOA
- Has HOA: Yes
- Amenities included: Pool, Clubhouse, Racquetball, Recreation Facilities, Golf Course, Tennis Court(s)
- Services included: Common Areas, Pool, Recreation Facility, Security, Management
- HOA fee: $915 quarterly
Location
- Region: Stockton
Financial & listing details
- Price per square foot: $388/sqft
- Tax assessed value: $1,149,100
- Annual tax amount: $13,500
- Price range: $1.4M - $1.4M
- Date on market: 4/18/2026
Price history
| Date | Event | Price |
|---|---|---|
| 5/12/2026 | Sold | $1,350,000$388/sqft |
Source: MetroList Services of CA #226047621 Report a problem | ||
| 4/22/2026 | Pending sale | $1,350,000$388/sqft |
Source: MetroList Services of CA #226047621 Report a problem | ||
| 4/18/2026 | Listed for sale | $1,350,000+1885.3%$388/sqft |
Source: MetroList Services of CA #226047621 Report a problem | ||
| 5/20/1998 | Sold | $68,000$20/sqft |
Source: Public Record Report a problem | ||
Public tax history
| Year | Property taxes | Tax assessment |
|---|---|---|
| 2025 | $13,500 +3.3% | $1,149,100 +3.2% |
| 2024 | $13,068 +1.8% | $1,114,000 +3% |
| 2023 | $12,840 -0.3% | $1,081,200 -3.4% |
| 2022 | $12,878 +14.5% | $1,118,677 +15.7% |
| 2021 | $11,245 -0.1% | $966,500 +1.1% |
| 2020 | $11,255 -0.2% | $956,000 |
| 2019 | $11,281 +4.5% | $956,000 +4.9% |
| 2018 | $10,797 +12.8% | $911,000 +13.3% |
| 2017 | $9,571 -0.8% | $804,000 |
| 2016 | $9,645 +2.6% | $804,000 +3.1% |
| 2015 | $9,404 -9.1% | $780,000 -9.2% |
| 2014 | $10,349 | $859,000 +16.7% |
| 2013 | -- | $736,000 +20.1% |
| 2012 | -- | $613,000 +3.9% |
| 2011 | -- | $590,000 -9.4% |
| 2010 | -- | $651,000 -19.9% |
| 2009 | -- | $813,000 -10% |
| 2008 | -- | $903,821 +2% |
| 2007 | -- | $886,102 +2% |
| 2006 | -- | $868,734 +2% |
| 2005 | -- | $851,700 +2% |
| 2004 | -- | $835,000 +78.7% |
| 2003 | -- | $467,145 +4% |
| 2002 | -- | $449,010 |
| 2001 | -- | $449,010 |
Find assessor info on the county website
Neighborhood: Brookside
Nearby homes
- $1,131,0005 bd5 ba4.4k sqft4230 Pebble Beach Dr, Stockton, CA 95219Off Market
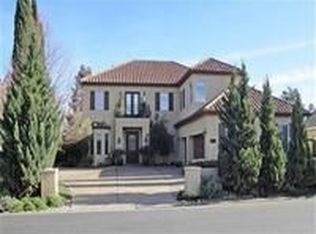
- $1,051,7004 bd3 ba2.8k sqft4204 Pebble Beach Dr, Stockton, CA 95219Off Market
- $777,9004 bd3 ba2.9k sqft4211 Pebble Beach Dr, Stockton, CA 95219Off Market
- $962,3005 bd3 ba3.1k sqft4246 Pebble Beach Dr, Stockton, CA 95219Off Market
- $1,065,5004 bd3 ba3.1k sqft4190 Pebble Beach Dr, Stockton, CA 95219Off Market
- $752,4004 bd2 ba2.7k sqft4233 Pebble Beach Dr, Stockton, CA 95219Off Market
- $877,1005 bd3 ba2.7k sqft4193 Pebble Beach Dr, Stockton, CA 95219Off Market
- $705,8004 bd2 ba2.4k sqft4249 Pebble Beach Dr, Stockton, CA 95219Off Market
Nearby schools
GreatSchools rating
- 8/10Brookside SchoolGrades: K-8Distance: 1 mi
- 7/10Lincoln High SchoolGrades: 9-12Distance: 3.2 mi
Get a cash offer in 3 minutes
Find out how much your home could sell for in as little as 3 minutes with a no-obligation cash offer.
Estimated market value
$1,350,100
Get a cash offer in 3 minutes
Find out how much your home could sell for in as little as 3 minutes with a no-obligation cash offer.
Estimated market value
$1,350,100
- California
- San Joaquin County
- Stockton
- 95219
- Brookside
- 4218 Pebble Beach Dr
Nearby cities
Nearby neighborhoods
Nearby zip codes
Other Stockton Topics
