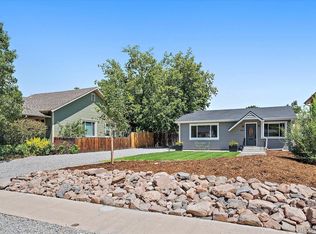
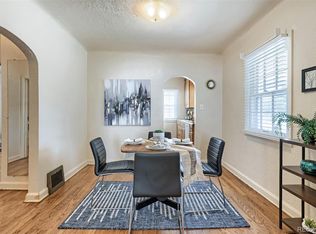
Classic character, central location, and the detached 3-car garage of your dreams in the heart of Englewood. 1,160 finished square feet upstairs plus 160 unfinished square feet below for storage or future expansion. The standout: an expansive 3-car garage with 8-ft doors and tall ceilings — ADU potential, room for vehicles, gear, or a workshop. Location is unbeatable: walk or bike to Jason Park, downtown Englewood, the light rail, and South Broadway's shops, pubs and restaurants. A short walk will get you to a trendy tap room with live music. Inside, a spacious kitchen with quartz countertops, refinished hardwood floors, a cozy wood stove, and a huge primary bedroom. New furnace and water heater (2023). Outside, enjoy a covered front porch for shady afternoons and a xeriscaped backyard. A charming, well-located home ready for its next owner.
For sale
$485,000
4218 S Cherokee Street, Englewood, CO 80110
2beds
1,322sqft
Single Family Residence
Built in 1942
5,789 Square Feet Lot
$479,500 Zestimate®
$367/sqft
$-- HOA
What's special
- 2 days
- 106
- 7
Zillow last checked:
Listing updated:
Listed by:
Geoffrey Buck 720-417-2768 geoffrey.m.buck@gmail.com,
Compass - Denver,
Three Lanterns Group 720-663-9196,
Compass - Denver
Source: REcolorado as distributed by MLS GRID,MLS#: 6965335
Facts & features
Interior
Bedrooms & bathrooms
- Bedrooms: 2
- Bathrooms: 1
- Full bathrooms: 1
- Main level bathrooms: 1
- Main level bedrooms: 2
Bedroom
- Description: Large, Bright, Carpeted Primary Bedroom
- Features: Primary Suite
- Level: Main
Bedroom
- Description: Large Bright Hard Wood Floors Secondary Bedroom
- Level: Main
Bathroom
- Description: Full Bathroom Easily Accessible To Both Bedrooms
- Level: Main
Dining room
- Level: Main
Kitchen
- Level: Main
Laundry
- Description: Main Level Laundry, Right Outside Of The Primary Bedroom
- Level: Main
Living room
- Level: Main
Utility room
- Description: Unfinished Room In The Basement For Storage Or Expansion
- Level: Basement
Heating
- Forced Air
Cooling
- None
Appliances
- Included: Dishwasher, Disposal, Dryer, Microwave, Oven, Refrigerator, Washer
Features
- Built-in Features, Ceiling Fan(s), Pantry, Quartz Counters, Walk-In Closet(s)
- Flooring: Carpet, Vinyl, Wood
- Windows: Window Coverings
- Basement: Crawl Space,Partial
- Has fireplace: Yes
- Fireplace features: Wood Burning Stove
Interior area
- Total structure area: 1,322
- Total interior livable area: 1,322 sqft
- Finished area above ground: 1,160
- Finished area below ground: 0
Property
Parking
- Total spaces: 4
- Parking features: Garage
- Garage spaces: 3
- Details: Off Street Spaces: 1
Features
- Levels: One
- Stories: 1
- Patio & porch: Covered, Front Porch, Patio
- Exterior features: Private Yard
- Fencing: Full
Lot
- Size: 5,789 Square Feet
- Features: Level, Many Trees
- Residential vegetation: Xeriscaping
Details
- Parcel number: 031953995
- Special conditions: Standard
Construction
Type & style
- Home type: SingleFamily
- Architectural style: Traditional
- Property subtype: Single Family Residence
Materials
- Frame, Wood Siding
- Roof: Composition
Condition
- Year built: 1942
Utilities & green energy
- Sewer: Public Sewer
- Water: Public
- Utilities for property: Electricity Connected
Community & HOA
Community
- Subdivision: Jacksons Broadway Heights
HOA
- Has HOA: No
Location
- Region: Englewood
Financial & listing details
- Price per square foot: $367/sqft
- Tax assessed value: $553,300
- Annual tax amount: $2,950
- Date on market: 9/7/2026
- Listing terms: Cash,Conventional,FHA,VA Loan
- Exclusions: Staging Items And Personal Property.
- Ownership: Individual
- Electric utility on property: Yes
- Road surface type: Paved
Estimated market value
$479,500
$456,000 - $503,000
$2,379/mo
Price history
| Date | Event | Price |
|---|---|---|
| 9/7/2026 | Listed for sale | $485,000+10.2%$367/sqft |
Source:  REcolorado as distributed by MLS GRID #6965335 Report a problem REcolorado as distributed by MLS GRID #6965335 Report a problem | ||
| 3/15/2021 | Sold | $440,000+49.7%$333/sqft |
Source: Public Record Report a problem | ||
| 6/30/2017 | Sold | $294,000+3.2%$222/sqft |
Source: Public Record Report a problem | ||
| 5/19/2017 | Listed for sale | $285,000+63.3%$216/sqft |
Source: RE/MAX PROFESSIONALS #9924819 Report a problem | ||
| 10/2/2010 | Listing removed | $174,500$132/sqft |
Source: RE/MAX Professionals #902436 Report a problem | ||
| 7/3/2010 | Price change | $174,500-2.8%$132/sqft |
Source: RE/MAX Professionals, Inc. #902436 Report a problem | ||
| 6/23/2010 | Price change | $179,500-2.7%$136/sqft |
Source: RE/MAX Professionals, Inc. #902436 Report a problem | ||
| 5/29/2010 | Price change | $184,500-2.6%$140/sqft |
Source: RE/MAX Professionals, Inc. #902436 Report a problem | ||
| 5/12/2010 | Price change | $189,500-2.6%$143/sqft |
Source: RE/MAX Professionals, Inc. #902436 Report a problem | ||
| 4/15/2010 | Price change | $194,500-2.3%$147/sqft |
Source: RE/MAX Professionals, Inc. #902436 Report a problem | ||
| 3/17/2010 | Price change | $199,000-8.7%$151/sqft |
Source: RE/MAX Professionals, Inc. #902436 Report a problem | ||
| 3/9/2010 | Listed for sale | $217,900+10.3%$165/sqft |
Source: RE/MAX Professionals, Inc. #902436 Report a problem | ||
| 12/14/2004 | Sold | $197,500+52.5%$149/sqft |
Source: Public Record Report a problem | ||
| 5/28/1998 | Sold | $129,500$98/sqft |
Source: Public Record Report a problem | ||
Public tax history
| Year | Property taxes | Tax assessment |
|---|---|---|
| 2025 | $2,572 +13.4% | $34,581 +7.2% |
| 2024 | $2,269 +21.3% | $32,261 -11.1% |
| 2023 | $1,871 +0.4% | $36,294 +41.3% |
| 2022 | $1,864 | $25,687 -2.8% |
| 2021 | -- | $26,426 +0.8% |
| 2020 | $1,926 +24.5% | $26,219 |
| 2019 | $1,547 | -- |
| 2018 | $1,547 +0.9% | $19,778 |
| 2017 | $1,533 | $19,778 +19.3% |
| 2016 | -- | $16,573 |
| 2015 | -- | $16,573 +20.1% |
| 2014 | $1,119 +11.4% | $13,803 -5.6% |
| 2013 | $1,005 | $14,620 |
| 2012 | -- | $14,620 |
| 2011 | $872 +1.1% | $14,620 +4.1% |
| 2010 | $862 -16.3% | $14,050 |
| 2009 | $1,030 | $14,050 -16.5% |
| 2008 | -- | $16,819 |
| 2007 | -- | $16,819 +12.9% |
| 2006 | -- | $14,893 |
| 2005 | -- | $14,893 +0.2% |
| 2002 | $905 +14.8% | $14,860 +21.1% |
| 2001 | $788 | $12,270 |
Find assessor info on the county website
Monthly payment
Est. payment
Payment breakdown
Explore the cost of this home by adjusting the details. Changes won't be saved.Climate risks
Neighborhood: Jason Park
Nearby schools
Schools provided by the listing agent
- Elementary: Clayton
- Middle: Englewood
- High: Englewood
- District: Englewood 1
Source: REcolorado as distributed by MLS GRID. This data may not be complete. We recommend contacting the local school district to confirm school assignments for this home.


Similar homes
- $498,0002 bd1 ba1.4k sqft4344 S Bannock Street, Englewood, CO 80110For Sale
 MLS ID #3817416, The McClain Group, Madison & Company Properties. REcolorado as distributed by MLS GRID
 - $475,0002 bd1 ba1.6k sqft3990 S Logan Street, Englewood, CO 80113For Sale
 MLS ID #8090624, Melisa Chiacchieri, eXp Realty, LLC. REcolorado as distributed by MLS GRID
 - $569,9004 bd2 ba1.5k sqft4151 S Cherokee Street, Englewood, CO 80110For Sale
 MLS ID #7958623, Mitch Gilbert, RE/MAX Professionals. REcolorado as distributed by MLS GRID
 - $560,0004 bd2 ba1.7k sqft4035 S Logan Street, Englewood, CO 80113For Sale
 MLS ID #6888601, Anna Fugier, Huntington Properties LLC. REcolorado as distributed by MLS GRID
 - $509,9003 bd1 ba1k sqft3000 S Corona Street, Englewood, CO 80113For SaleMLS ID #5717386, Holly Walker, RE/MAX Professionals. REcolorado as distributed by MLS GRID
- $465,0002 bd2 ba870 sqft4737 S Pennsylvania Street, Englewood, CO 80113For SaleMLS ID #3629986, Greg Livingston, Keller Williams DTC. REcolorado as distributed by MLS GRID
- $425,0002 bd1 ba974 sqft3148 S Lincoln Street, Englewood, CO 80113For SaleMLS ID #1802296, Brooke Whitfield, Whitfield Company. REcolorado as distributed by MLS GRID
- $649,9003 bd2 ba1.7k sqft3022 S Acoma Street, Englewood, CO 80110For SaleMLS ID #2399951, Cynthia Halley, Stratera Partners LLC. REcolorado as distributed by MLS GRID
- $499,0002 bd2 ba947 sqft1819 S Madison Street, Denver, CO 80210For SaleMLS ID #4911295, Rebecca Atencio, Keller Williams Realty Downtown LLC. REcolorado as distributed by MLS GRID
- $489,0003 bd1 ba1.1k sqft556 S Canosa Court, Denver, CO 80219For SaleMLS ID #5411248, Shelby Sampson, The Agency - Denver. REcolorado as distributed by MLS GRID
- $574,8993 bd2 ba1.6k sqft5181 S Pennsylvania Street, Littleton, CO 80121For SaleMLS ID #3299068, Mark L Millie, Keller Williams DTC. REcolorado as distributed by MLS GRID
- $473,0004 bd1 ba1.4k sqft85 S Winona Court, Denver, CO 80219For SaleMLS ID #4566393, Eddie Lederman, Real Broker, LLC DBA Real. REcolorado as distributed by MLS GRID
- $525,0005 bd2 ba1.7k sqft808 S Umatilla Way, Denver, CO 80223For SaleMLS ID #4560146, Raechel Kimbriel, LIV Sotheby's International Realty. REcolorado as distributed by MLS GRID
- $430,0003 bd1 ba1.1k sqft2836 W Irvington Place, Denver, CO 80219For SaleMLS ID #3467329, Brenda Barron, Megastar Realty. REcolorado as distributed by MLS GRID
- $450,0003 bd1 ba901 sqft5040 E Dartmouth Avenue, Denver, CO 80222For SaleMLS ID #5144877, Chase Huddleston, LIV Sotheby's International Realty. REcolorado as distributed by MLS GRID
- $450,0003 bd1 ba1.1k sqft965 S Eliot Street, Denver, CO 80219For SaleMLS ID #8078100, Jennifer Briseno, Success Realty Experts, LLC. REcolorado as distributed by MLS GRID
- $474,8993 bd2 ba1.6k sqft919 Troy Street, Aurora, CO 80011For SaleMLS ID #2759399, Vinh Lam, Coldwell Banker Realty 18. REcolorado as distributed by MLS GRID
- $449,9004 bd2 ba1.5k sqft2529 W Mosier Place, Denver, CO 80219For SaleMLS ID #2922633, Raven Goodgain, Black Label Real Estate. REcolorado as distributed by MLS GRID
- $529,9502 bd2 ba1.7k sqft7350 W Florida Avenue, Denver, CO 80232For SaleMLS ID #9923385, Hugo Cordova, Crocker Realty, LLC. REcolorado as distributed by MLS GRID
- $485,0004 bd2 ba1.4k sqft5133 W Dakota Avenue, Denver, CO 80219For SaleMLS ID #2607538, Jennifer Briseno, Success Realty Experts, LLC. REcolorado as distributed by MLS GRID
