Skip main navigation
Sold for $204,000
  • Zillow Home logoZestimate®
    $204,000

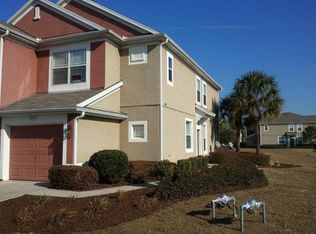
    4218 SW 55TH CIRCLE, OCALA, FL 34474

    3beds
    1,584sqft
    Townhouse
    Built in 2006
    1,742 Square Feet Lot
    $204,000 Zestimate®
    $129/sqft
    $1,811 Estimated rent

    Home value

    $204,000

    $190,000 - $218,000

    $1,811/mo

    Zestimate® history
    Loading
    Loading...

    Owner options

    List your home for rent

    $1,811/mo

    Rent Zestimate®

    Find your next renter with Zillow Rental Manager. Plus, with online applications, you can quickly screen prospective tenants – for free.

    Learn more

    $1,811/mo

    Rent Zestimate®

    Refinance and save

    $1,827/mo

    Est. payment

    Refinancing to a lower rate could help reduce your monthly payments and save thousands over the life of the loan.

    See today's rates

    $1,827/mo

    Est. payment

    Explore your selling options

    Work with a Zillow partner agent

    Leverage their expertise and Zillow's premium Showcase listings to get your home seen by more buyers.

    Get started

    List with your own agent

    Get your home in front of millions of buyers by listing it on Zillow.

    Learn how to do it

    Sell it yourself

    Take full control of how buyers see your home on Zillow by listing For Sale by Owner (FSBO).

    List your home

    What's special

    Brand new plush carpetLight-filled open-concept floor planFirst-floor half bathModern kitchenEating space in kitchenLvp flooringLarge sliding glass door
    Welcome to this meticulously maintained, move-in ready 3-bedroom, 2.5-bath townhome located in the sought-after gated, all-ages community of Wynchase at Fore Ranch. Offering over 1,500 square feet of thoughtfully designed living space, this beautiful home combines comfort, style, and low-maintenance living in an unbeatable location. Step inside to a light-filled, open-concept floor plan featuring LVP flooring and brand new plush carpet, a modern kitchen complete with brand new stainless appliances, solid wood cabinetry, eating space in kitchen and seamless flow into the inviting living and dining areas—perfect for everyday living and entertaining. A first-floor half bath adds extra convenience for guests. Upstairs, you'll find two spacious primary-style bedroom suites, each offering large windows that fill the rooms with natural light, generous walk-in closets, and private en-suite bathrooms with shower/tub combinations, creating the perfect retreat. A large sliding glass door leads you to the  6' x 11' enclosed lanai, an ideal spot for morning coffee or evening relaxation. The HOA fee covers grounds maintenance, pool upkeep, and security as well as access to the exclusive fitness center, club house, tennis courts, basketball courts and more! Situated just minutes from I-75 and Highway 200, this home provides quick access to a variety of shopping, dining, healthcare, and major employers. Nearby schools, parks, and recreational options add to the appeal for those looking to stay connected without sacrificing neighborhood feel. If you’re searching for a move-in-ready townhome with thoughtful design, great community amenities, and a central location, this is a must-see. Schedule your showing today!

    Zillow last checked:

    Listing updated:

    Listed by:

    Mikhalea Epperson 352-497-3994,

    ROYAL OAK REALTY LLC 352-266-3618

    Bought with:

    Christopher Herrera Jimenez, 3646222

    LPT REALTY, LLC

    Source: Stellar MLS,MLS#: OM729546MLS LogoOriginating MLS: Ocala - Marion

    Facts & features

    Interior

    Bedrooms & bathrooms
    • Bedrooms: 3
    • Bathrooms: 3
    • Full bathrooms: 2
    • 1/2 bathrooms: 1
    Primary bedroom
    • Features: Walk-In Closet(s)
    • Level: Second
    Great room
    • Level: First
    Kitchen
    • Level: First
    Living room
    • Level: First
    Heating
    • Central
    Cooling
    • Central Air
    Appliances
    • Included: Dishwasher, Microwave, Range, Refrigerator
    • Laundry: Inside
    Features
    • Ceiling Fan(s), High Ceilings, PrimaryBedroom Upstairs
    • Flooring: Carpet, Vinyl
    • Has fireplace: No
    Interior area
    • Total structure area: 1,963
    • Total interior livable area: 1,584 sqft

    Property

    Parking
    • Total spaces: 2
    • Parking features: Garage - Attached
    • Attached garage spaces: 2
    Features
    • Levels: One
    • Stories: 1
    • Exterior features: Irrigation System
    • Has view: Yes
    • View description: Trees/Woods
    Lot
    • Size: 1,742 Square Feet
    • Features: Landscaped
    Details
    • Parcel number: 2386300024
    • Zoning: PUD
    • Special conditions: None

    Construction

    Type & style
    • Home type: Townhouse
    • Property subtype: Townhouse
    Materials
    • Block, Stucco
    • Foundation: Slab
    • Roof: Shingle
    Condition
    • New construction: No
    • Year built: 2006

    Utilities & green energy

    • Sewer: Public Sewer
    • Water: None
    • Utilities for property: Electricity Connected

    Community & HOA

    Community
    • Features: Clubhouse, Fitness Center, Pool
    • Pet fee: $0 monthly
    • Subdivision: WYNCHASE TWNHMS
    HOA
    • Has HOA: Yes
    • Amenities included: Clubhouse, Fitness Center
    • Services included: Community Pool, Maintenance Structure, Maintenance Grounds, Pool Maintenance, Recreational Facilities
    • HOA fee: $333 monthly
    • HOA name: Leland Management
    Location
    • Region: Ocala

    Financial & listing details

    • Price per square foot: $129/sqft
    • Tax assessed value: $210,416
    • Annual tax amount: $3,919
    • Date on market: 7/31/2026
    • Cumulative days on market: 5 days
    • Ownership: Fee Simple
    • Total actual rent: 0
    • Electric utility on property: Yes
    • Road surface type: Paved

    Price history

    DateEventPrice
    8/28/2026Sold$204,000+88.7%$129/sqft
    Source: Stellar MLS #OM729546 Report a problem
    7/22/2026Sold$108,100-56.9%$68/sqft
    Source: Public Record Report a problem
    7/23/2024Sold$251,000+0.8%$158/sqft
    Source: Stellar MLS #OM679884 Report a problem
    7/27/2022Sold$249,000+192.9%$157/sqft
    Source: Public Record Report a problem
    9/24/2010Sold$85,000-35.2%$54/sqft
    Source: Stellar MLS #OM343190 Report a problem
    4/21/2010Sold$131,200-22.1%$83/sqft
    Source: Public Record Report a problem
    1/5/2007Sold$168,400$106/sqft
    Source: Public Record Report a problem

    Public tax history

    YearProperty taxesTax assessment
    2025$3,920 -2.3%$210,416 -0.9%
    2024$4,013 -4.3%$212,366 -3.9%
    2023$4,192 +53.3%$221,008 +66%
    2022$2,734 +11.9%$133,116 +10%
    2021$2,443 +17.2%$121,015 +10%
    2020$2,085 +6%$110,014 +10%
    2019$1,968 $100,013 -6.1%
    2018$1,968 +28.6%$106,540 +28.9%
    2017$1,530 +5.9%$82,655 +0.4%
    2016$1,445 $82,355 +8.5%
    2015$1,445 +12.7%$75,910 +6.4%
    2014$1,283 +10.6%$71,367 +10%
    2013$1,159 -5.1%$64,879 -3.9%
    2012$1,222 -13.8%$67,519 -14.6%
    2011$1,418 -22.1%$79,087 -23.5%
    2010$1,821 -10.9%$103,420 -14.1%
    2009$2,043 -6.9%$120,452 -9.2%
    2008$2,194 -5.9%$132,701 -7.6%
    2007$2,333 +201.1%$143,611 +248.5%
    2006$775 $41,204
    Find assessor info on the county website

    Neighborhood: 34474

    Nearby schools

    GreatSchools rating
    Get a cash offer in 3 minutes
    Find out how much your home could sell for in as little as 3 minutes with a no-obligation cash offer.
    Estimated market value
    $204,000
    Get a cash offer in 3 minutes
    Find out how much your home could sell for in as little as 3 minutes with a no-obligation cash offer.
    Estimated market value
    $204,000