Welcome to your new home in Monarch Meadow! Imagine making meals in your modern open-concept kitchen, dining and living area; the perfect space for staying connected while the aroma of a warm supper fills the air. This 5-bed, 3 full bath well maintained ranch style home sits on just under an acre on a beautiful corner lot in the Washburn Rural School District, just moments away from shopping, dining, and everyday conveniences. Built in 2013, it feels fresh, comfortable and move in ready. The main floor offers three generous bedrooms and two full bathrooms, including a relaxing primary suite. Just off the living area, the all-weather room invites you to sip morning coffee, watch the season change, or unwind year-round. As an added bonus, the laundry room is in a separate room on the main floor for easy daily living. Downstairs, the fully finished basement features two additional bedrooms, a full bathroom, a large second living area, and a bonus room you can make your own: playroom, office, gym; whatever fits your lifestyle. Outside, the nearly one-acre lot gives you room to breathe, play, garden, or entertain. This home is the best of both worlds: a peaceful setting with all the conveniences of the city just moments away. Come see it at our Open House 11/22 at 11 a.m. or call your agent today!
Sold
Price Unknown
4218 SW Stonybrook Dr, Topeka, KS 66610
5beds
3,458sqft
Single Family Residence, Residential
Built in 2012
0.9 Acres Lot
$396,300 Zestimate®
$--/sqft
$3,007 Estimated rent
Home value
$396,300
$341,000 - $464,000
$3,007/mo
Zestimate® history
Owner options
List your home for rent
$3,007/mo
Rent Zestimate®
Find your next renter with Zillow Rental Manager. Plus, with online applications, you can quickly screen prospective tenants – for free.
$3,007/mo
Rent Zestimate®
Refinance and save
Refinancing to a lower rate could help reduce your monthly payments and save thousands over the life of the loan.
Explore your selling options
Work with a Zillow partner agent
Leverage their expertise and Zillow's premium Showcase listings to get your home seen by more buyers.
Get startedList with your own agent
Get your home in front of millions of buyers by listing it on Zillow.
Learn how to do itSell it yourself
Take full control of how buyers see your home on Zillow by listing For Sale by Owner (FSBO).
List your homeWhat's special
Zillow last checked:
Listing updated:
Listed by:
Erica Garcia Babb 785-279-0555,
Coldwell Banker American Home,
Luke Thompson 785-969-9296,
Coldwell Banker American Home
Bought with:
Dave Korbe, SP00217971
Genesis, LLC, Realtors
Source: Sunflower AOR as distributed by MLS GRID,MLS#: 242237
Facts & features
Interior
Bedrooms & bathrooms
- Bedrooms: 5
- Bathrooms: 3
- Full bathrooms: 3
Rooms
- Room types: 1st Floor Primary Bedroom, Primary Bath, 1st Fl Full Bath
Primary bedroom
- Level: Main
- Area: 210
- Dimensions: 15 x 14
Bedroom 2
- Level: Main
- Area: 156
- Dimensions: 13 x 12
Bedroom 3
- Level: Main
- Area: 156
- Dimensions: 13 x 12
Bedroom 4
- Level: Basement
- Area: 165
- Dimensions: 15 x 11
Other
- Level: Basement
- Area: 224
- Dimensions: 16 x 14
Dining room
- Level: Main
- Area: 169
- Dimensions: 13 x 13
Kitchen
- Level: Main
- Area: 154
- Dimensions: 14 x 11
Laundry
- Level: Main
- Area: 90
- Dimensions: 10 x 9
Living room
- Level: Main
- Area: 306
- Dimensions: 18 x 17
Recreation room
- Level: Basement
- Area: 400
- Dimensions: 25 x 16
Heating
- Has Heating (Unspecified Type)
Cooling
- Central Air
Appliances
- Included: Electric Range, Range Hood, Microwave, Dishwasher, Disposal
- Laundry: Main Level, Separate Room
Features
- Sheetrock, Coffered Ceiling(s)
- Flooring: Hardwood, Ceramic Tile, Carpet
- Windows: Insulated Windows
- Basement: Sump Pump,Concrete,Full,Finished
- Number of fireplaces: 1
- Fireplace features: One, Living Room
Interior area
- Total structure area: 3,458
- Total interior livable area: 3,458 sqft
- Finished area above ground: 1,890
- Finished area below ground: 1,568
Property
Parking
- Total spaces: 2
- Parking features: Attached, Garage Door Opener
- Attached garage spaces: 2
Features
- Patio & porch: Patio, Enclosed
- Fencing: Wood,Privacy
- On waterfront: Yes
Lot
- Size: 0.9 Acres
- Features: Sprinklers In Front, Corner Lot, Sidewalk
Details
- Parcel number: R58251
- Special conditions: Standard,Arm's Length
Construction
Type & style
- Home type: SingleFamily
- Architectural style: Ranch
- Property subtype: Single Family Residence, Residential
Materials
- Roof: Composition
Condition
- Year built: 2012
Utilities & green energy
- Water: Public
Community & HOA
Community
- Subdivision: Monarch Meadow
HOA
- Has HOA: No
Location
- Region: Topeka
Financial & listing details
- Tax assessed value: $354,240
- Annual tax amount: $6,437
- Date on market: 11/19/2025
- Cumulative days on market: 18 days
Price history
| Date | Event | Price |
|---|---|---|
| 12/30/2025 | Sold | -- |
Source:  Sunflower AOR as distributed by MLS GRID #242237 Report a problem Sunflower AOR as distributed by MLS GRID #242237 Report a problem | ||
| 12/8/2025 | Pending sale | $404,000$117/sqft |
Source: Sunflower AOR as distributed by MLS GRID #242237 Report a problem | ||
| 11/20/2025 | Listed for sale | $404,000+3.9%$117/sqft |
Source: Sunflower AOR as distributed by MLS GRID #242237 Report a problem | ||
| 11/20/2024 | Listing removed | $389,000$112/sqft |
Source: Sunflower AOR as distributed by MLS GRID #236521 Report a problem | ||
| 10/14/2024 | Listed for sale | $389,000+17.9%$112/sqft |
Source: Sunflower AOR as distributed by MLS GRID #236521 Report a problem | ||
| 9/21/2020 | Listing removed | $330,000$95/sqft |
Source: RE/MAX Associates Of Topeka #214451 Report a problem | ||
| 8/15/2020 | Price change | $330,000-2.9%$95/sqft |
Source: RE/MAX Assoc. of Topeka #214451 Report a problem | ||
| 8/10/2020 | Listed for sale | $340,000$98/sqft |
Source: RE/MAX Assoc. of Topeka #214451 Report a problem | ||
| 4/30/2013 | Sold | -- |
Source: Sunflower AOR as distributed by MLS GRID #166595 Report a problem | ||
Public tax history
| Year | Property taxes | Tax assessment |
|---|---|---|
| 2025 | $6,437 +2.3% | $40,738 +2% |
| 2024 | $6,293 +3.9% | $39,938 +4% |
| 2023 | $6,055 +8.7% | $38,402 +11% |
| 2022 | $5,572 +11.6% | $34,597 +11% |
| 2021 | $4,992 | $31,168 +2% |
| 2020 | -- | $30,558 |
| 2019 | $4,808 +2.3% | $30,558 +2% |
| 2018 | $4,699 -1.2% | $29,959 |
| 2017 | $4,756 +1.5% | $29,959 +4% |
| 2014 | $4,684 | $28,796 +1329.1% |
| 2010 | -- | $2,015 -64.8% |
| 2008 | -- | $5,723 |
| 2007 | -- | $5,723 |
| 2006 | -- | $5,723 |
Find assessor info on the county website
Neighborhood: Lincolnshire Link
Nearby homes
- $392,1004 bd3 ba1.9k sqft4212 SW Stonybrook Dr, Topeka, KS 66610Off Market
- $475,4003 bd2 ba1.9k sqft4217 SW Shenandoah Rd, Topeka, KS 66610Off Market
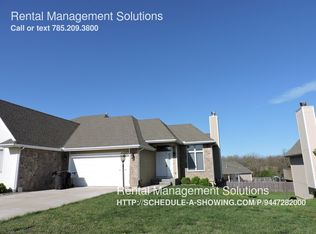
- $472,7003 bd2 ba1.9k sqft4213 SW Shenandoah Rd, Topeka, KS 66610Off Market
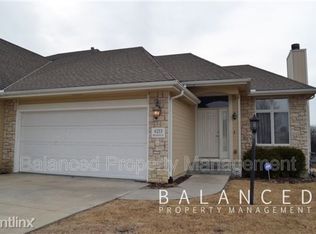
- $301,7003 bd2 ba1.9k sqft4215 SW Shenandoah Rd, Topeka, KS 66610Off Market
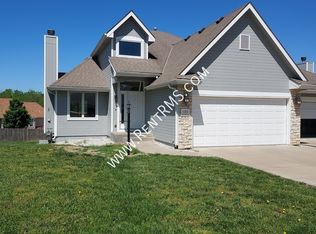
- $300,9003 bd3 ba1.9k sqft4222 SW Stonybrook Dr, Topeka, KS 66610Off Market
- $414,9003 bd3 ba2.4k sqft4208 SW Stonybrook Dr, Topeka, KS 66610Off Market
- $363,5003 bd3 ba1.9k sqft4211 SW Shenandoah Rd, Topeka, KS 66610Off Market
- $472,1005 bd3 ba3.2k sqft4305 Shenandoah Road, Topeka, KS 66610Off Market
Nearby schools
GreatSchools rating
- 8/10Jay Shideler Elementary SchoolGrades: K-6Distance: 1.1 mi
- 7/10Washburn Rural Middle SchoolGrades: 7-8Distance: 2.3 mi
- 8/10Washburn Rural High SchoolGrades: 9-12Distance: 2.3 mi
Schools provided by the listing agent
- Elementary: Jay Shideler Elementary School/USD 437
- Middle: Washburn Rural Middle School/USD 437
- High: Washburn Rural High School/USD 437
Source: Sunflower AOR as distributed by MLS GRID. This data may not be complete. We recommend contacting the local school district to confirm school assignments for this home.
Sell for more on Zillow
Get a Zillow Showcase℠ listing at no additional cost and you could sell for .
$396,300
2% more
+$7,926
With Zillow Showcase(estimated)
$404,226
- Kansas
- Shawnee County
- Topeka
- 66610
- Lincolnshire Link
- 4218 SW Stonybrook Dr
Nearby cities
Nearby neighborhoods
Nearby zip codes
Other Topeka Topics
