Skip main navigation
Sold
  • Price Unknown

    4218 Santa Barbara Dr, Dallas, TX 75214

    5beds
    4,313sqft
    Single Family Residence
    Built in 2006
    8,102 Square Feet Lot
    $1,678,100 Zestimate®
    $--/sqft
    $7,802 Estimated rent

    Home value

    $1,678,100

    $1.56M - $1.81M

    $7,802/mo

    Zestimate® history
    Loading
    Loading...

    Owner options

    List your home for rent

    $7,802/mo

    Rent Zestimate®

    Find your next renter with Zillow Rental Manager. Plus, with online applications, you can quickly screen prospective tenants – for free.

    Learn more

    $7,802/mo

    Rent Zestimate®

    Refinance and save

    Refinancing to a lower rate could help reduce your monthly payments and save thousands over the life of the loan.

    See today's rates

    Explore your selling options

    Work with a Zillow partner agent

    Leverage their expertise and Zillow's premium Showcase listings to get your home seen by more buyers.

    Get started

    List with your own agent

    Get your home in front of millions of buyers by listing it on Zillow.

    Learn how to do it

    Sell it yourself

    Take full control of how buyers see your home on Zillow by listing For Sale by Owner (FSBO).

    List your home

    What's special

    Gas fireplaceWood beamsSpacious kitchenClay tile roofButlers pantryCrown moldingArt lighting
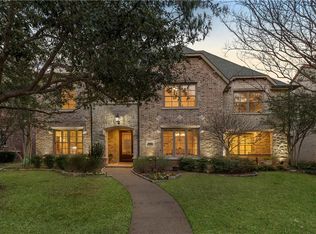
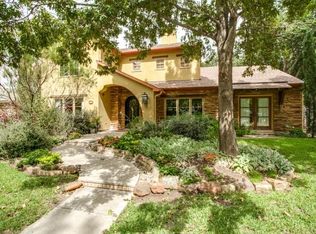
    This timeless Spanish-style, 5-bedroom home enjoys a coveted Lakewood location on Santa Barbara Drive. The greenbelt-adjacent lot offers additional privacy and provides easy access to the trail that leads directly to White Rock Lake! Inside you'll find 5 bedrooms including a downstairs guest suite, 4.1 baths, 2 living & 2 dining areas. Interior highlights include hardwood flooring, wood beams, gas fireplace, built-in sound speakers, crown molding and art lighting. The spacious kitchen opens to the den and features Viking & KitchenAid stainless appliances, vented 6-burner cooktop, granite countertops & island, double ovens and a butlers pantry. Outside you'll find quality materials including a stucco and stone exterior, clay tile roof, wood windows, cedar fence, motorized driveway gate, pool-sized grass yard and a covered stone patio. In addition to the lake, 4218 Santa Barbara is conveniently located near shopping, dining, and is zoned for the highly rated Lakewood Elementary School.

    Zillow last checked:

    Listing updated:

    Listed by:

    Brady Moore 0497354 214-680-6555,

    Compass RE Texas, LLC. 214-814-8100

    Bought with:

    Rachel Finkbohner

    Briggs Freeman Sotheby's Int'l

    Source: NTREIS,MLS#: 20351682

    Facts & features

    Interior

    Bedrooms & bathrooms
    • Bedrooms: 5
    • Bathrooms: 5
    • Full bathrooms: 4
    • 1/2 bathrooms: 1
    Primary bedroom
    • Features: Dual Sinks, Double Vanity, En Suite Bathroom, Granite Counters, Jetted Tub, Separate Shower, Walk-In Closet(s)
    • Level: First
    • Dimensions: 17 x 13
    Bedroom
    • Features: En Suite Bathroom
    • Level: First
    • Dimensions: 17 x 11
    Bedroom
    • Level: Second
    • Dimensions: 16 x 16
    Bedroom
    • Level: Second
    • Dimensions: 14 x 13
    Bedroom
    • Level: Second
    • Dimensions: 13 x 13
    Breakfast room nook
    • Level: First
    • Dimensions: 12 x 11
    Dining room
    • Level: First
    • Dimensions: 14 x 11
    Kitchen
    • Features: Breakfast Bar, Built-in Features, Granite Counters, Kitchen Island, Stone Counters
    • Level: First
    • Dimensions: 18 x 13
    Living room
    • Features: Fireplace
    • Level: First
    • Dimensions: 20 x 17
    Living room
    • Level: Second
    • Dimensions: 17 x 15
    Utility room
    • Level: First
    • Dimensions: 9 x 7
    Heating
    • Central, Natural Gas, Zoned
    Cooling
    • Central Air, Electric, Zoned
    Appliances
    • Included: Some Gas Appliances, Built-In Refrigerator, Double Oven, Dishwasher, Gas Cooktop, Disposal, Gas Water Heater, Microwave, Plumbed For Gas, Refrigerator, Vented Exhaust Fan
    • Laundry: Laundry in Utility Room
    Features
    • Built-in Features, Decorative/Designer Lighting Fixtures, Double Vanity, Granite Counters, High Speed Internet, Kitchen Island, Open Floorplan, Pantry, Cable TV, Vaulted Ceiling(s), Natural Woodwork, Walk-In Closet(s), Wired for Sound
    • Flooring: Carpet, Hardwood, Tile, Travertine
    • Windows: Window Coverings
    • Has basement: No
    • Number of fireplaces: 1
    • Fireplace features: Gas, Gas Log, Gas Starter, Living Room, Stone
    Interior area
    • Total interior livable area: 4,313 sqft

    Property

    Parking
    • Total spaces: 2
    • Parking features: Driveway, Electric Gate, Garage, Garage Door Opener
    • Attached garage spaces: 2
    • Has uncovered spaces: Yes
    Features
    • Levels: Two
    • Stories: 2
    • Patio & porch: Patio, Covered
    • Exterior features: Rain Gutters
    • Pool features: None
    • Fencing: Fenced,Wood
    Lot
    • Size: 8,102 Square Feet
    • Dimensions: 60 x 135
    • Features: Backs to Greenbelt/Park, Interior Lot, Landscaped, Sprinkler System, Few Trees
    Details
    • Parcel number: 00000248722000000

    Construction

    Type & style
    • Home type: SingleFamily
    • Architectural style: Spanish,Detached
    • Property subtype: Single Family Residence
    Materials
    • Rock, Stone, Stucco
    • Foundation: Slab
    • Roof: Spanish Tile
    Condition
    • Year built: 2006

    Utilities & green energy

    • Sewer: Public Sewer
    • Water: Public
    • Utilities for property: Electricity Available, Natural Gas Available, Sewer Available, Separate Meters, Water Available, Cable Available

    Community & HOA

    Community
    • Security: Security System, Fire Alarm
    • Subdivision: Bob O Links Downs
    HOA
    • Has HOA: No
    Location
    • Region: Dallas

    Financial & listing details

    • Tax assessed value: $1,535,000
    • Annual tax amount: $32,505
    • Date on market: 6/21/2023
    • Cumulative days on market: 35 days
    • Listing terms: Cash,Conventional,VA Loan
    • Electric utility on property: Yes

    Price history

    DateEventPrice
    9/1/2023Sold--
    Source: NTREIS #20351682 Report a problem
    8/5/2023Pending sale$1,598,000$371/sqft
    Source: NTREIS #20351682 Report a problem
    7/26/2023Contingent$1,598,000$371/sqft
    Source: NTREIS #20351682 Report a problem
    7/13/2023Price change$1,598,000-2.3%$371/sqft
    Source: NTREIS #20351682 Report a problem
    6/21/2023Listed for sale$1,635,000$379/sqft
    Source: NTREIS #20351682 Report a problem

    Public tax history

    YearProperty taxesTax assessment
    2025$27,478 -1.8%$1,535,000
    2024$27,980 +15.8%$1,535,000 +18.1%
    2023$24,170 -4.8%$1,300,000
    2022$25,380 +4.1%$1,300,000 +17.6%
    2021$24,390 -1.8%$1,105,120
    2020$24,849 +9.3%$1,105,120 +11.1%
    2019$22,736 -4.1%$995,000
    2018$23,700 +14.1%$995,000 +5.3%
    2017$20,768 +10.2%$945,190
    2016$18,851 +19.4%$945,190 +2.7%
    2015$15,783 $920,050 +19.6%
    2014$15,783 $769,050
    2013-- --
    2012-- --
    2011-- --
    2010-- --
    2009-- --
    2008-- --
    2007-- --
    2005-- --
    2004-- --
    2003-- --
    2002-- --
    2001-- --
    Find assessor info on the county website

    Neighborhood: White Rock

    Nearby schools

    GreatSchools rating
    Schools provided by the listing agent
    • Elementary: Lakewood
    • Middle: Long
    • High: Woodrow Wilson
    • District: Dallas ISD

    Source: NTREIS. This data may not be complete. We recommend contacting the local school district to confirm school assignments for this home.

    Get a cash offer in 3 minutes
    Find out how much your home could sell for in as little as 3 minutes with a no-obligation cash offer.
    Estimated market value
    $1,678,100
    Get a cash offer in 3 minutes
    Find out how much your home could sell for in as little as 3 minutes with a no-obligation cash offer.
    Estimated market value
    $1,678,100